This is a carousel with tiles that activate property listing cards. Use the previous and next buttons to navigate.
1/82
$1,900,000
This is a carousel with tiles that activate property listing cards. Use the previous and next buttons to navigate.
1/82
Property Description
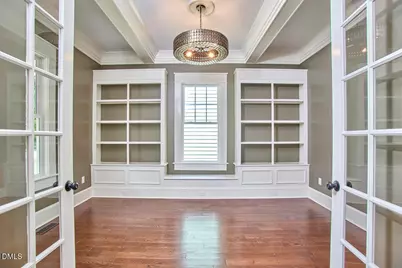
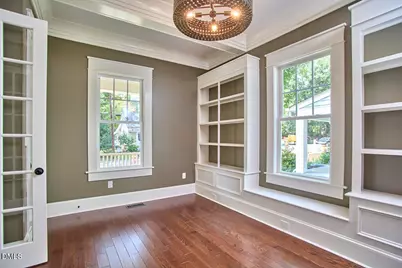
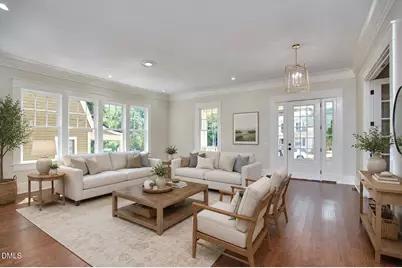
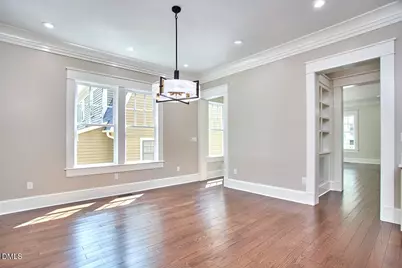
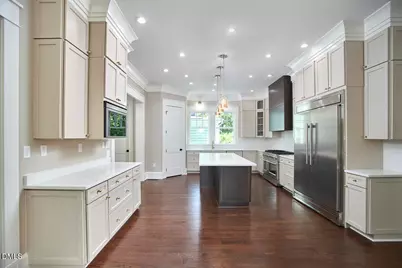
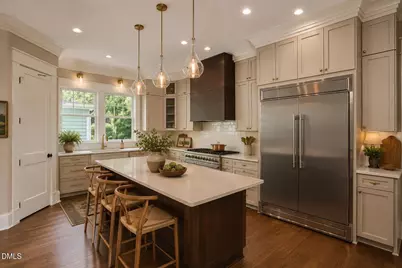
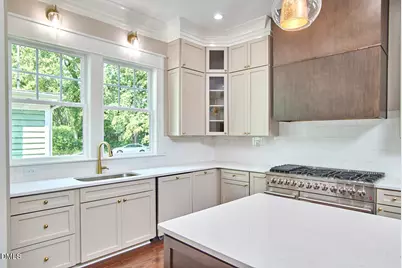
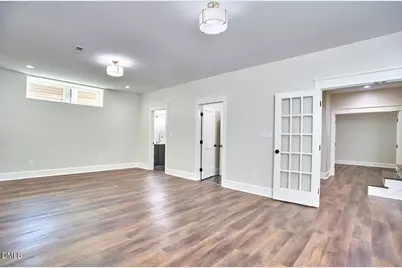
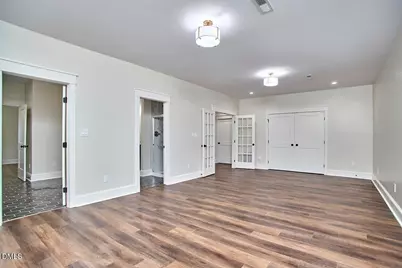
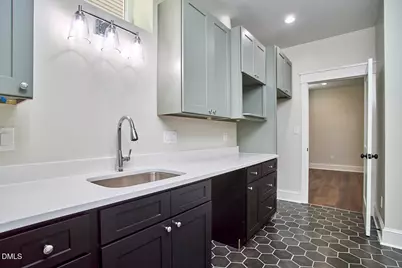
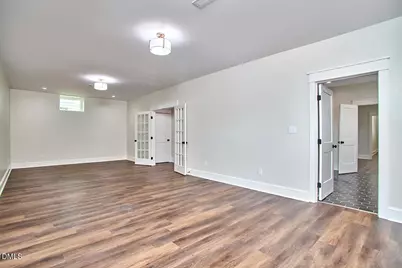
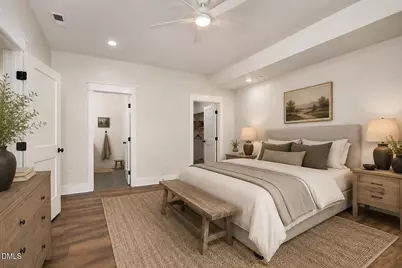
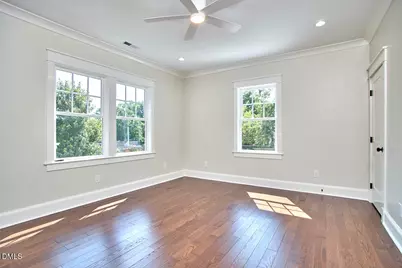
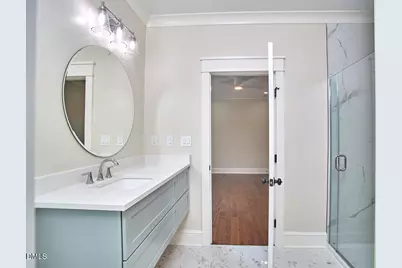
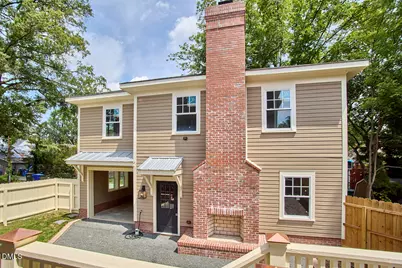
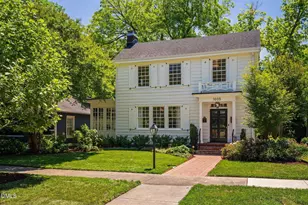
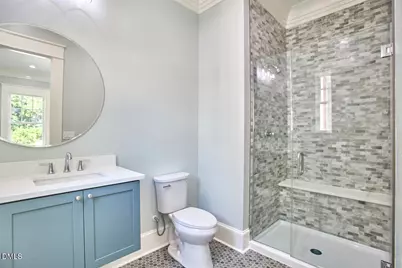
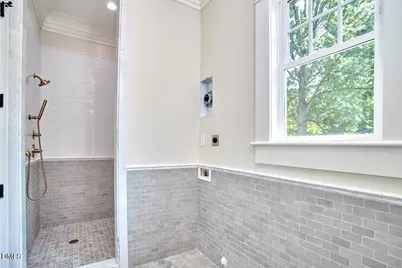
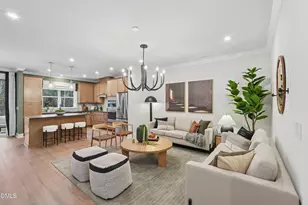
What if you didn't have to make a single compromise? 1106 9th St offers all the joy of a classic Watts Hillandale home while also delivering all the beauty, ease of living, and efficiency of new construction. An oversized rocking chair front porch AND a spacious eat-in kitchen with abundant light! Wood floors, tall ceilings, substantial trimwork AND plenty of bathrooms and playspace. 4 bedrooms on the same floor AND a guest room on the main. Plenty of room for family AND an integrated apartment for income production or extended visits (finish the above garage apartment for even more space!) An incredible in-town location close to Oval Park, 9th St and Duke East Campus AND off street parking in a 2 car garage with 3rd carport bay. The features that sometime seam mutually exclusive come together seamlessly here. Other features you wouldn't even dare to dream of in this location include a shaft ready for an elevator, laundry options on every level, generous closet space, and finishable 4th floor space that offers incomparable storage or future living space. Come take a look, you won't believe it!
Full Property Details
Full Property Details for 1106 9th St
General
- Price: $1,900,000
- Taxes: $7,761
- Status: Active
- Type: Single Family
- Source: 2218
- MLS ID: 10189094
- Updated: 8/27/2026
- Added to Site: 39 day(s) ago
Interior
- Number of Rooms: 13
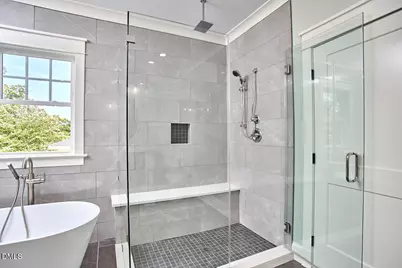
- Interior Features: Bookcases, Chandelier, Crown Molding, Dressing Room, Dry Bar, Eat-in Kitchen, High Ceilings, Kitchen Island, Kitchen/Dining Room Combination, Open Floorplan, Pantry, Quartz Counters, Separate Shower, Shower Only, Smooth Ceilings, Storage, Walk-In Closet(s)
- Appliances: Bar Fridge, Freezer, Gas Range, Microwave, Range Hood
- Flooring: Vinyl, Tile, Other
Rooms
Bathrooms
- Total Bathrooms: 7
- Full Bathrooms: 7
Bedrooms
- Total Bedrooms: 6
Other Rooms
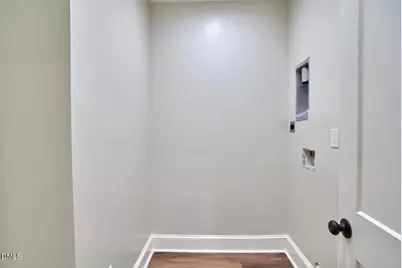
- Laundry: In Basement, Laundry Closet, Laundry Room, Lower Level, Main Level, Multiple Locations, Sink, Upper Level, Washer Hookup
Exterior
- Exterior Features: Private Yard, Rain Gutters, Uncovered Courtyard
Parking
- Garage: Yes
- Garage Spaces: 2
- Carports: Yes
- Carport Spaces: 1
- Parking Features: Alley Access, Carport, Deck, Garage, Garage Faces Rear
Location
- County: Durham
- Subdivision: Not in a Subdivision
- Driving Directions: From Downtown Durham, head west on Main St. Turn right on 9th St. House is on your right.
- City Limits: Yes
School Information
- Elementary School: Durham - E K Powe Elementary
- Middle School: Durham - Brogden Middle
- High School: Durham - Riverside High
Heating & Cooling
- Air Conditioning: Yes
- Cooling Type: Central Air
- Heating Type: Central
Utilities
- Sewer: Public Sewer
- Water: Public
- Utility Description: Electricity Connected, Natural Gas Connected, Water Connected
Structural Information
- Architectural Style: Craftsman
- Structure Type: Site Built
- Exterior Const.: Brick Veneer, Fiber Cement
- Basement: Yes
- Basement Desc.: Apartment, Exterior Entry, Finished, Interior Entry, Sump Pump, Walk-Out Access
- Roof: Asphalt, Membrane
- Building Size: 6233
- Square Feet: 6,233
- Finished Above Grnd: 4,172 Sq. Ft.
- Finished Below Grnd: 2,061 Sq. Ft.
- Year Built: 2024
Lot Features
- Lot Size (Acres): 0.16
- Lot Size (Sq. Ft.): 6,969.6
- Frontage: City Street
- Fence: Yes
- Lot Features: Back Yard, Front Yard, Landscaped
- Zoning: R-3
- Fencing (Description): Wood
Financial Considerations
- Tax Amount: $7,761.27
Disclosures and Reports
- Special Conditions: Standard
- Property ID: 100588
- Lot Number: 17
Listed by Nest Realty of the Triangle, Sam Poole (919) 724-0424

Get Pre-Approved Today
Schools
Schools serving 1106 9th St
School District:Durham Public Schools
| Name | Grades | Distance |
|---|---|---|
E K Powe Elementary 913 9th Street, Durham, NC 27705 | K-5 | 0.2 mi |
Brogden Middle 1001 Leon Street, Durham, NC 27704 | 6-8 | 0.9 mi |
Riverside High School, Durham, NC 3218 Rose of Sharon Road, Durham, NC 27712 | 9-12 | 3.7 mi |
Disclaimer:
School attendance boundaries provided by ATTOM Data Solutions and are for reference only. Contact the school directly to verify enrollment eligibility.
Price & Sales History for 1106 9th St
Date
Details
Price
Change
Source
7/21/2026
Listed
$1,900,000
512.9%
MLS
10/01/2020
Sold
$310,000
—
Public Record
Disclaimer: Historical sales information is derived from public records provided by the county offices. Information is not guaranteed and should be independently verified.
Tax History
Tax History for 1106 9th St
Year
Property Taxes
Change
Tax Assessment
Change
2025
$7,761
379%
$782,939
574%
2024
$1,619
-60%
$116,100
-62%
2023
$4,027
2%
$307,460
—
2022
$3,935
—
$307,460
—
2021
$3,917
2%
$307,460
—
2020
$3,824
—
$307,460
—
2019
$3,824
98%
$307,460
116%
2018
$1,931
1%
$142,387
—
2017
$1,917
3%
$142,387
—
2016
$1,853
57%
$142,387
68%
2015
$1,177
—
$85,000
—
2014
$1,177
3%
$85,000
—
2013
$1,141
—
$85,000
—
Disclaimer: Historical tax information is derived from public records provided by the county offices. Information is not guaranteed and should be independently verified.
Estimate the Cost
Estimate the Cost for 1106 9th St
1106 9th Street, Durham, NC 27705 (MLS# 10189094) is a Single Family property with 6 bedrooms and 7 full bathrooms. 1106 9th Street is currently listed for $1,900,000 and was received on July 21, 2026. Want to learn more about 1106 9th Street? Do you have questions about finding other Single Family real estate for sale in Durham? You can browse all Durham real estate or contact a Coldwell Banker agent to request more information.