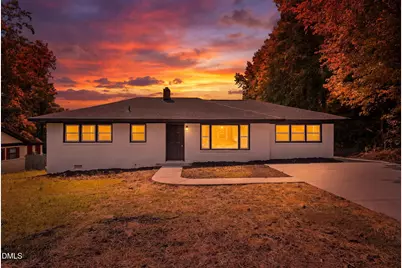
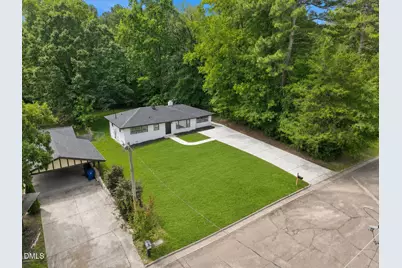
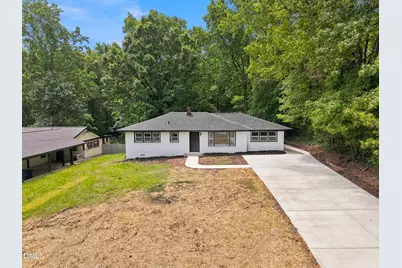
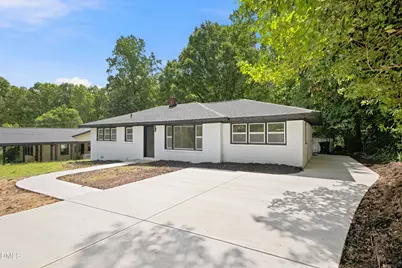
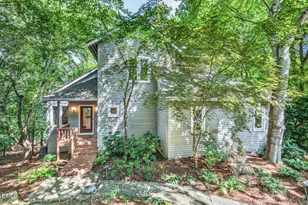
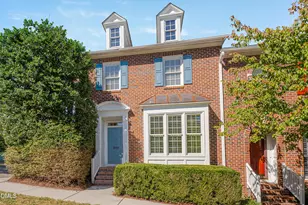
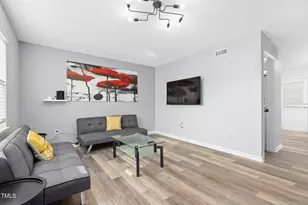
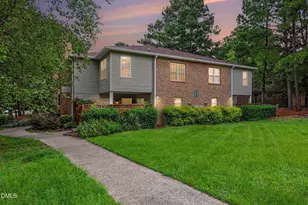
Full Property Details for 1106 Cherry Dr
General
- Price: $349,900
- Taxes: $2,351
- Status: Active
- Type: Single Family
- Source: 2218
- MLS ID: 10185778
- Updated: 9/17/2026
- Added to Site: 49 day(s) ago
Interior
- Number of Rooms: 7
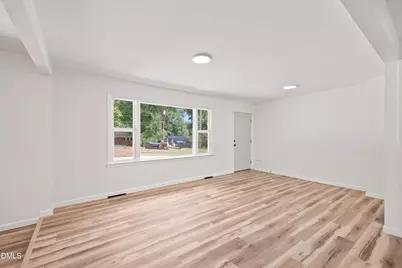
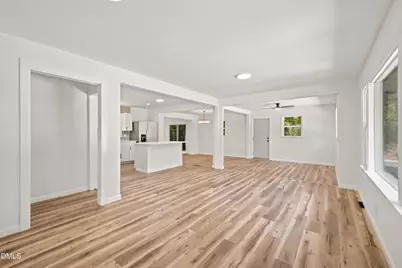
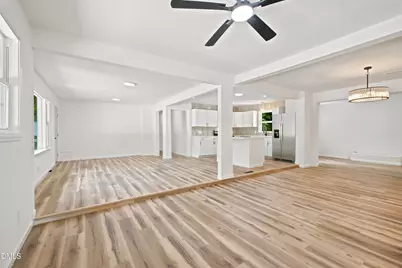
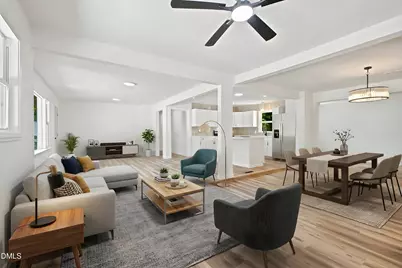
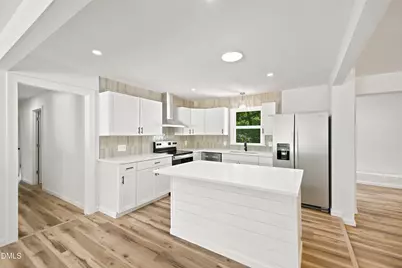
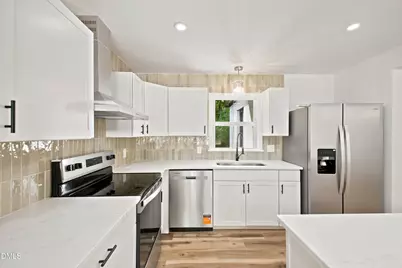
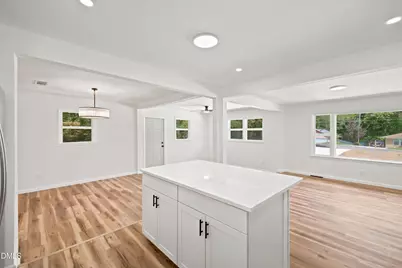
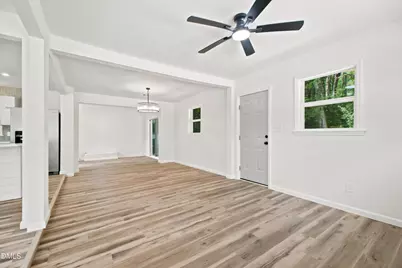
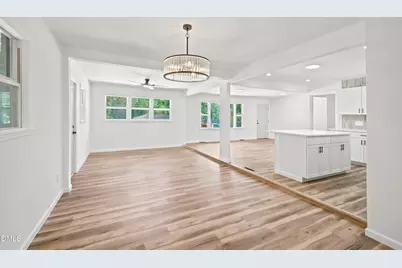
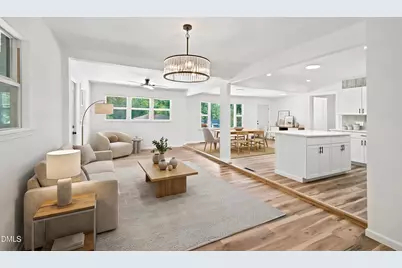
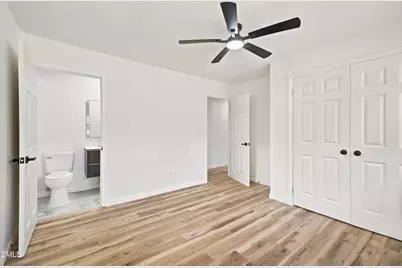
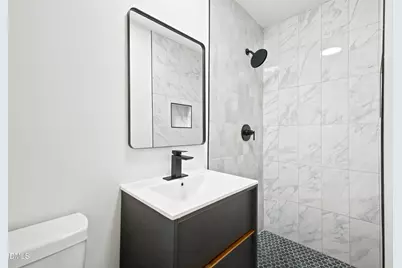
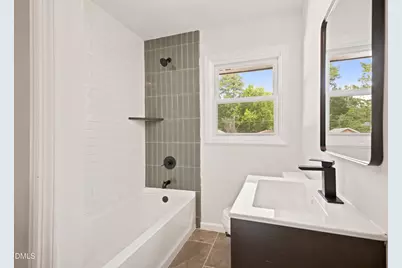
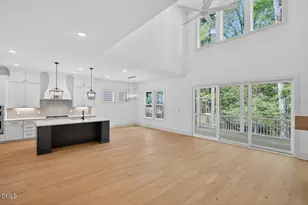
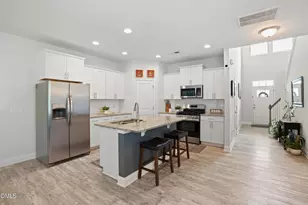
- Interior Features: Bathtub/Shower Combination, Ceiling Fan(s), Eat-in Kitchen, Entrance Foyer, High Speed Internet, Kitchen Island, Kitchen/Dining Room Combination, Living/Dining Room Combination, Open Floorplan, Master Downstairs, Quartz Counters, Recessed Lighting, Shower Only, Smooth Ceilings, Walk-In Shower
- Appliances: Cooktop, Dishwasher, Disposal, Oven, Refrigerator, Stainless Steel Appliance(s)
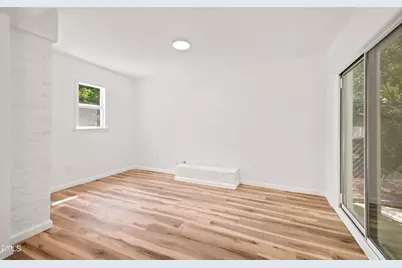
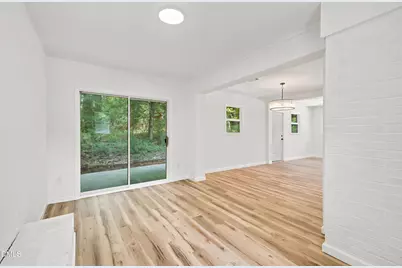
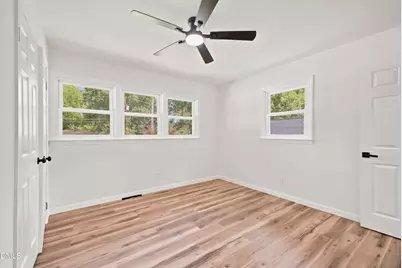
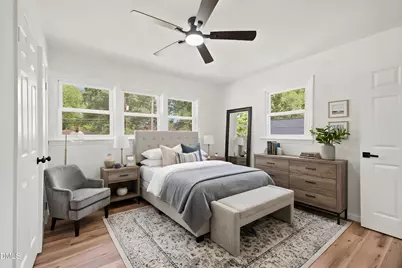
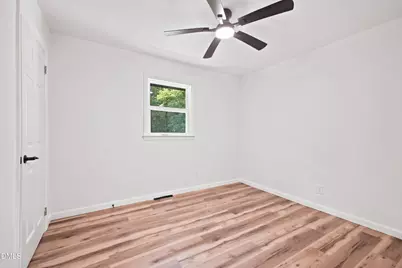
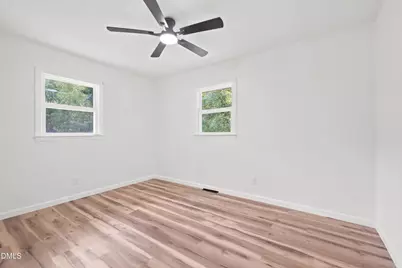
- Flooring: Vinyl, Tile
Rooms
- Total Bathrooms: 2
- Full Bathrooms: 2
- Laundry: In Bathroom, Main Level
Exterior
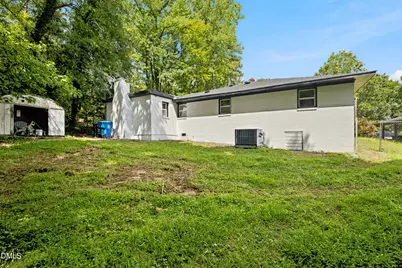
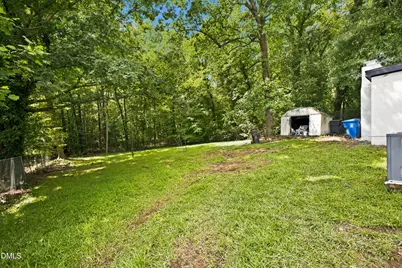
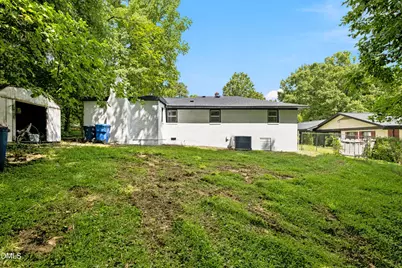
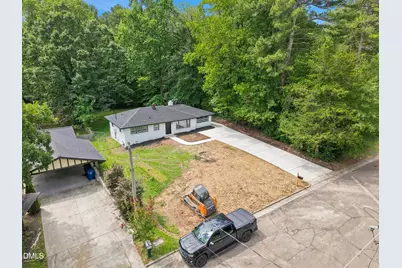
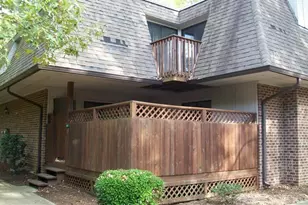
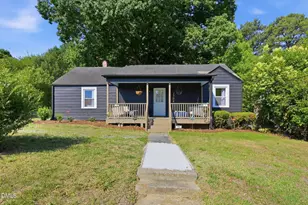
- Exterior Features: Fenced Yard, Private Entrance, Private Yard, Storage
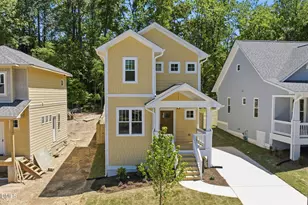
- Porch/Patio/Deck: Front Porch, Patio, Side Porch
Parking
- Parking Features: Driveway, On Street
Location
- County: Durham
- Subdivision: Not in a Subdivision
- Driving Directions: Please use GPS for most accurate directions, thank you!
- City Limits: Yes
School Information
- Elementary School: Durham - Fayetteville Street Elementary
- Middle School: Durham - James E Shepard Magnet Middle School
- High School: Durham - Hillside High
Heating & Cooling
- Air Conditioning: Yes
- Cooling Type: Central Air
- Heating Type: Central, Forced Air, None
Utilities
- Sewer: Public Sewer
- Water: Public
- Utility Description: Electricity Connected, Natural Gas Connected, Sewer Connected, Water Connected
Structural Information
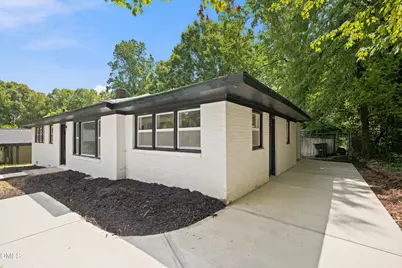
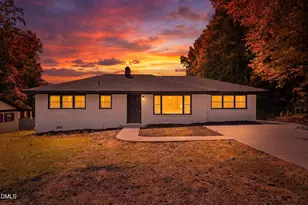
- Architectural Style: Ranch, Traditional, Transitional
- Structure Type: House
- Exterior Const.: Brick, Brick Veneer
- Roof: Shingle
- Stories/Levels: 1
- Building Size: 1536
- Square Feet: 1,536
- Finished Above Grnd: 1,536 Sq. Ft.
- Year Built: 1959
Additional Structures
- Other Structures: Shed(s)
Lot Features
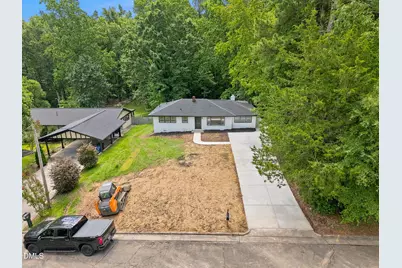
- Lot Size (Acres): 0.33
- Lot Size (Sq. Ft.): 14,374.8
- Frontage: City Street
- Street/Road Desc.: Asphalt
- Fence: Yes
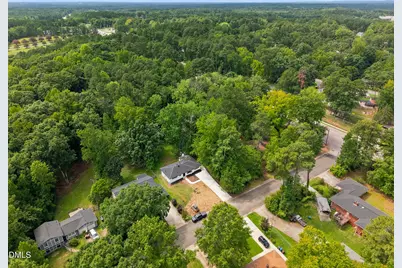
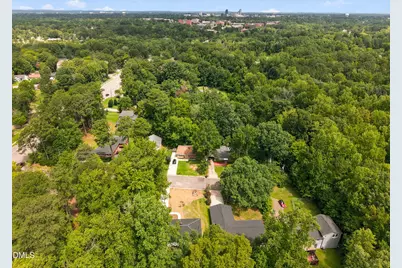
- Lot Features: Back Yard, Cleared, Front Yard, Gentle Sloping, Interior Lot, Level, Private
- Zoning: R-5
- Fencing (Description): Back Yard, Fenced
Financial Considerations
Disclosures and Reports
- Special Conditions: Standard
- Property ID: 132937 / 0830147578000
- Lot Number: 2
Listed by Compass -- Raleigh, Sam Arkhangelski (919) 980-2788 and Compass -- Raleigh, Martin Verdi (919) 771-7772