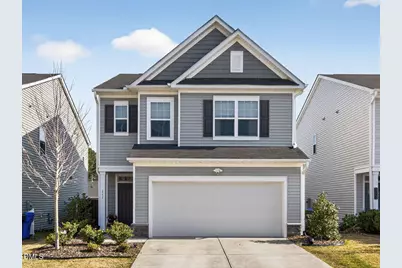
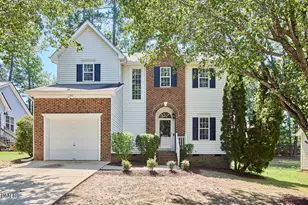
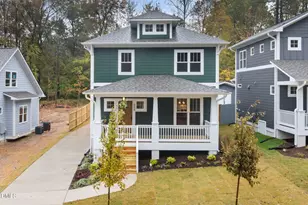
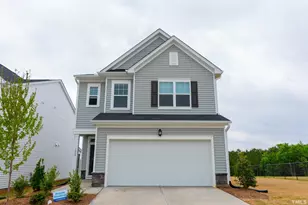
Full Property Details for 111 Velten Ridge Dr
General
- Sold For: $480,000
- HOA FEE: $60/month
- Taxes: $4,696 (2025)
- Status: Closed
- Type: Single Family
- Source: 2218
- MLS ID: 10157341
- Added to Site: 194 day(s) ago
Interior
- Number of Rooms: 8
- Interior Features: Bathtub/Shower Combination, Bookcases, Ceiling Fan(s), Double Vanity, Entrance Foyer, Kitchen Island, Open Floorplan, Pantry, Quartz Counters, Recessed Lighting, Smooth Ceilings, Walk-In Closet(s)
- Fireplace: Yes
- Number of Fireplaces: 1
- Fireplace(s): Gas, Living Room
- Appliances: Dishwasher, Dryer, Gas Oven, Microwave, Plumbed For Ice Maker, Refrigerator, Washer, Water Heater
- Flooring: Carpet, Luxury Vinyl, Simulated Wood
Rooms
- Total Bathrooms: 3
- Full Bathrooms: 2
- Half Bathrooms: 1
- Laundry: Laundry Room, Upper Level
Additional Information
- Shared Amenities: Dog Park, Jogging Path, Playground
- Security/Safety: Carbon Monoxide Detector(s), Smoke Detector(s)
Exterior
- Exterior Features: Fenced Yard
- Porch/Patio/Deck: Patio, Screened
Parking
- Garage: Yes
- Attached garage: Yes
- Garage Spaces: 2
- Total Spaces: 4
- Parking Features: Garage, Garage Faces Front
Location
- County: Durham
- Subdivision: Belgreen
School Information
- Elementary School: Durham - Pearsontown Elementary
- Middle School: Durham - Lowes Grove Middle
- High School: Durham - Hillside High
Community
- Association: Yes
- Assoc. Name: Belgreen HOA
Heating & Cooling
- Central air: Yes
- Air Conditioning: Yes
- Cooling Type: Central Air
- Heating Type: Forced Air, Natural Gas
Utilities
- Sewer: Public Sewer
- Water: Public
- Cable Available: Yes
- Utility Description: Cable Available, Electricity Connected, Natural Gas Connected, Sewer Connected, Water Connected
Structural Information
- Architectural Style: Traditional
- Structure Type: House
- Exterior Const.: Vinyl Siding
- Roof: Architectural Shingle
- Common Walls: No Common Walls
- Windows: Insulated Windows, Screens
- Stories/Levels: 2
- Building Size: 2009
- Square Feet: 2,009
- Living Area: 2,009 Sq. Ft.
- Finished Above Grnd: 2,009 Sq. Ft.
- Year Built: 2020
Additional Structures
Lot Features
- Lot Size (Acres): 0.11
- Lot Size (Sq. Ft.): 4,792
- Frontage: City Street
- Street/Road Desc.: Asphalt
- Fence: Yes
- Lot Features: Back Yard, Front Yard, Landscaped
- Zoning: PDR
- Fencing (Description): Back Yard, Wrought Iron
Financial Considerations
- Association Fee: Yes
- Association Fee: $60
- Assoc Fee Freq.: Monthly
- Tax Amount: $4,696
- Tax Year: 2025
- Terms: Cash, Conventional
Disclosures and Reports
- Special Conditions: Standard
- APN: 227220
- Lot Number: 70
Listed by Compass -- Cary, Deanna Jill Kerrigan (919) 264-7822 and Compass -- Cary , Jonay Zies (919) 889-2295
Sold by Vasquez Realty Group LLC, Carmen Vasquez