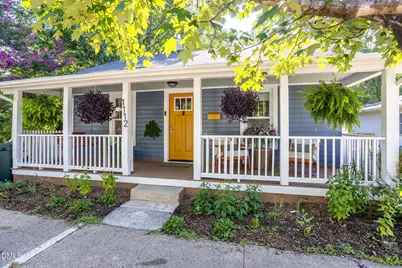
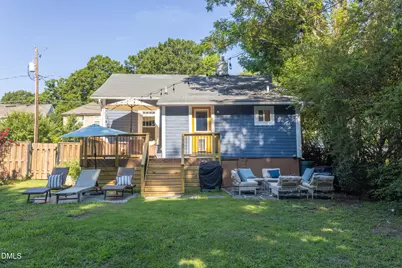
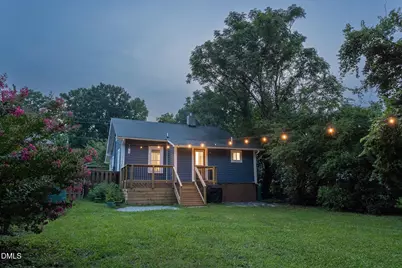
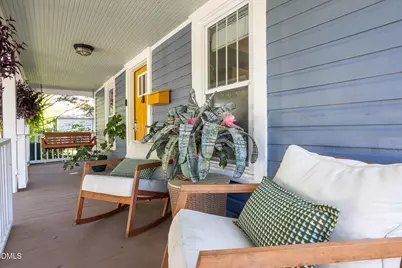
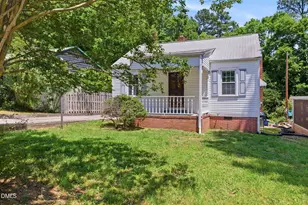
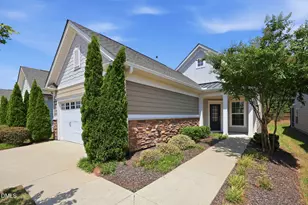
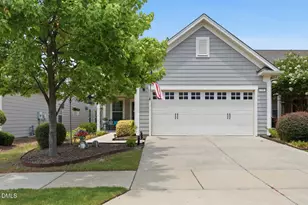
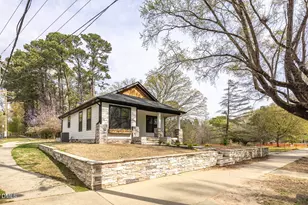
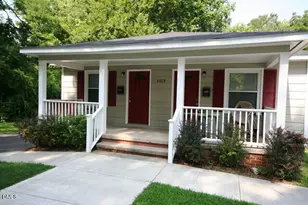
Full Property Details for 1112 Berkeley St
General
- Price: $448,000
- Taxes: $4,549
- Status: Active
- Type: Single Family
- Source: 2218
- MLS ID: 10179224
- Updated: 8/21/2026
- Added to Site: 45 day(s) ago
Interior
- Number of Rooms: 5
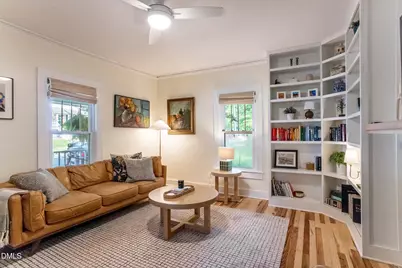
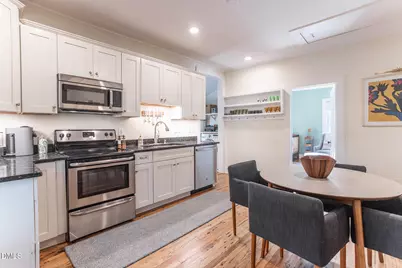
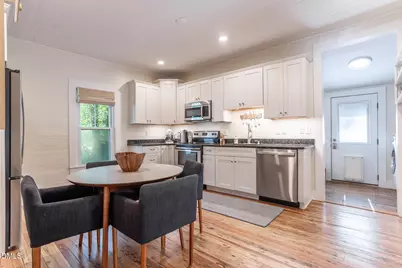
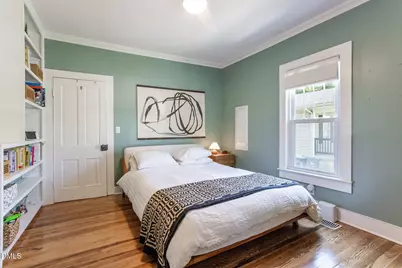
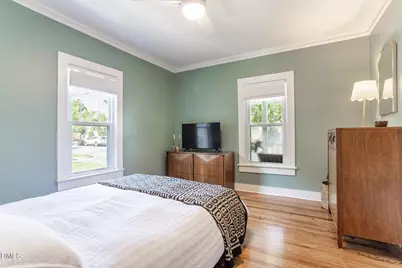
- Interior Features: Ceiling Fan(s), Granite Counters, Master Downstairs, Smooth Ceilings
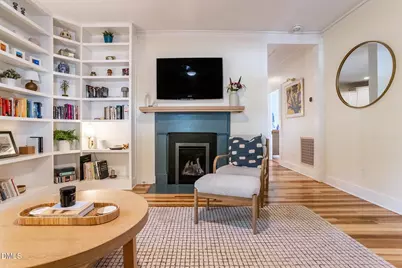
- Fireplace: Yes
- Number of Fireplaces: 1
- Fireplace(s): Gas Log, Glass Doors, Propane
- Appliances: Dishwasher, Dryer, Electric Range, Microwave, Refrigerator, Washer
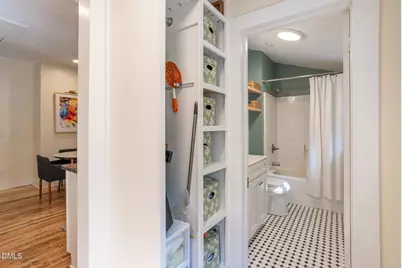
- Flooring: Ceramic Tile, Hardwood
Rooms
- Total Bathrooms: 1
- Full Bathrooms: 1
- Laundry: Inside, Laundry Room, Main Level
Exterior
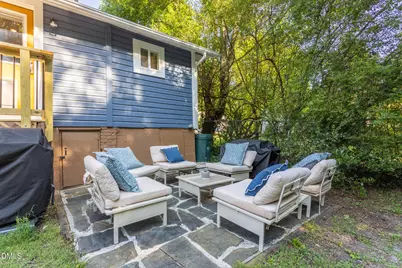
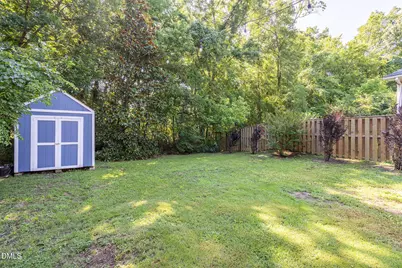
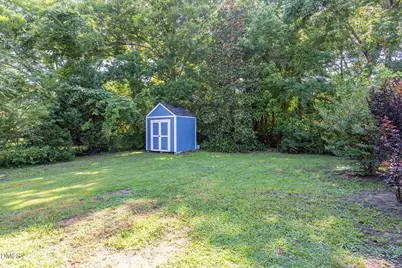
- Exterior Features: Fenced Yard
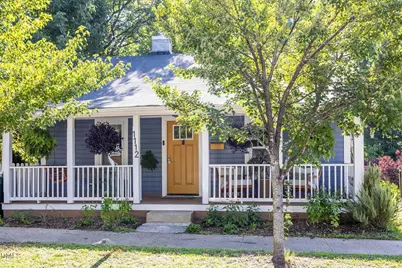
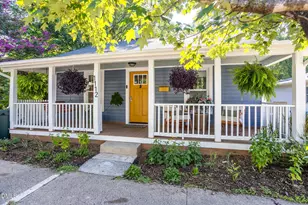
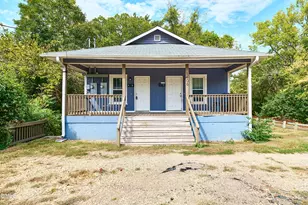
- Porch/Patio/Deck: Covered, Deck, Front Porch, Wrap Around
Parking
- Parking Features: Gravel, Off Street, On Street, Tandem
Location
- County: Durham
- Subdivision: Not in a Subdivision
- Driving Directions: From W. Club Blvd., turn S onto Berkeley St. Home is on the Left. | Travel N. on Ninth St., turn Right onto Englewood Ave., then Left onto Berkeley St. Home is on the Right.
- City Limits: Yes
School Information
- Elementary School: Durham - E K Powe Elementary
- Middle School: Durham - Brogden Middle
- High School: Durham - Riverside High
Heating & Cooling
- Air Conditioning: Yes
- Cooling Type: Electric
- Heating Type: None
Utilities
- Sewer: Public Sewer
- Water: Public
- Utility Description: Electricity Connected, Sewer Connected, Water Connected
Structural Information
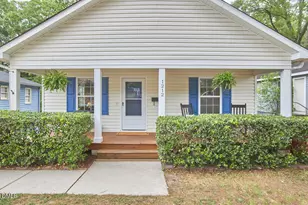
- Architectural Style: Bungalow, Cottage, Ranch
- Structure Type: House
- Exterior Const.: Wood Siding
- Roof: Asphalt, Shingle
- Stories/Levels: 1
- Building Size: 929
- Square Feet: 929
- Finished Above Grnd: 929 Sq. Ft.
- Year Built: 1925
Lot Features
- Property View: Neighborhood
- Lot Size (Acres): 0.17
- Lot Size (Sq. Ft.): 7,405.2
- Frontage: City Street
- Street/Road Desc.: Asphalt
- Fence: Yes
- Lot Features: Back Yard, Front Yard
- Zoning: R-3
- Fencing (Description): Back Yard
Financial Considerations
Disclosures and Reports
- Special Conditions: Standard
- Property ID: 100345
- Lot Number: 13
Listed by Adage Realty Co., LLC, Adrian Brown (919) 886-1703 and Adage Realty Co., LLC, Jason Kerr Icardi (323) 327-6747