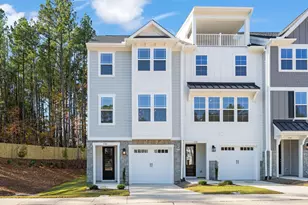
Full Property Details for 1112 Blackthorn Ln
General
- Sold For: $399,990
- HOA FEE: $160/month
- Taxes: (2026)
- Status: Closed
- Type: Townhouse
- Source: 2218
- MLS ID: 10162634
- Added to Site: 184 day(s) ago
Interior
- Number of Rooms: 7
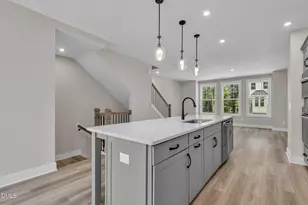
- Interior Features: Bathtub/Shower Combination, Ceiling Fan(s), Double Vanity, Entrance Foyer, Kitchen Island, Kitchen/Dining Room Combination, Open Floorplan, Pantry, Quartz Counters, Recessed Lighting, Smooth Ceilings, Walk-In Closet(s), Walk-In Shower, Wired for Data
- Appliances: Built-In Gas Oven, Dishwasher, Disposal, ENERGY STAR Qualified Appliances, Gas Cooktop, Microwave, Plumbed For Ice Maker, Range Hood, Refrigerator, Self Cleaning Oven, Stainless Steel Appliance(s), Wall Oven, Washer/Dryer, Water Heater
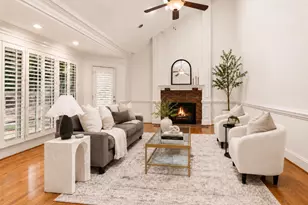
- Flooring: Carpet, Luxury Vinyl
Rooms
- Total Bathrooms: 4
- Full Bathrooms: 2
- Half Bathrooms: 2
- Laundry: Electric Dryer Hookup, Laundry Room, Upper Level, Washer Hookup
Additional Information
- Shared Amenities: Dog Park, Landscaping, Maintenance Grounds
- Security/Safety: Smoke Detector(s)
Exterior
- Exterior Features: Rain Gutters
- Porch/Patio/Deck: Deck, Terrace
Parking
- Garage: Yes
- Attached garage: Yes
- Garage Spaces: 1
- Total Spaces: 1
- Parking Features: Attached, Concrete, Driveway, Garage Faces Front, Tandem
Location
- County: Durham
- Subdivision: Sherron Road Townes
School Information
- Elementary School: Durham - Spring Valley Elementary School
- Middle School: Durham - Neal
- High School: Durham - Southern
Community
- Association: Yes
- Assoc. Name: Sherron Road Townes Association, Inc.
- Assoc. Fees Include: Maintenance Grounds
Heating & Cooling
- Central air: Yes
- Air Conditioning: Yes
- Cooling Type: Ceiling Fan(s), Central Air, Zoned
- Heating Type: Forced Air, Heat Pump, Natural Gas, Zoned
Utilities
- Sewer: Public Sewer
- Water: Public
- Cable Available: Yes
- Utility Description: Cable Available, Electricity Connected, Natural Gas Connected, Sewer Connected, Water Connected
Structural Information

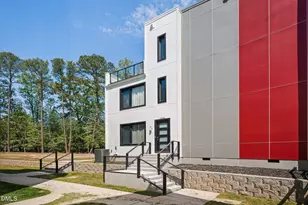
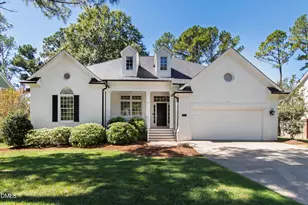
- Architectural Style: Contemporary, Transitional
- Structure Type: Townhouse
- Exterior Const.: Board & Batten Siding, Fiber Cement, Stone
- Roof: Metal, Shingle
- Common Walls: 2+ Common Walls, No One Above, No One Below
- Windows: Double Pane Windows, Screens
- Stories/Levels: 3
- Building Size: 2420
- Square Feet: 2,420
- Living Area: 2,420 Sq. Ft.
- Finished Above Grnd: 2,420 Sq. Ft.
- Year Built: 2025
Additional Structures
Lot Features
- Property View: Neighborhood
- Lot Size (Acres): 0.04
- Lot Size (Sq. Ft.): 1,742.4
- Lot Features: Landscaped
- Zoning: RD
- Fencing (Description): None
Financial Considerations
- Association Fee: Yes
- Association Fee: $160
- Assoc Fee Freq.: Monthly
- Tax Year: 2026
- Terms: Cash, Conventional
Disclosures and Reports
- Special Conditions: Standard
- APN: 238957
- Lot Number: 12
Listed by Compass -- Raleigh, Johnny Chappell (919) 737-2247 and Compass -- Raleigh, Khush Dhaliwal (919) 737-5955
Sold by Non Member Office, Non Member