This is a carousel with tiles that activate property listing cards. Use the previous and next buttons to navigate.
1/1
$686,205
This is a carousel with tiles that activate property listing cards. Use the previous and next buttons to navigate.
1/1
Property Description
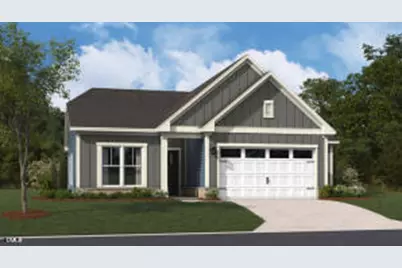
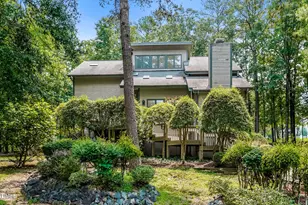
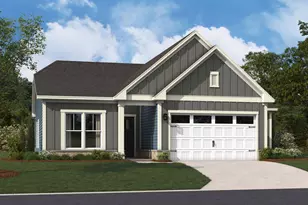
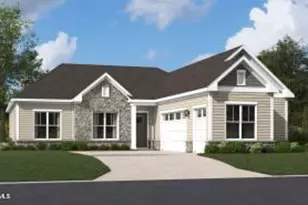
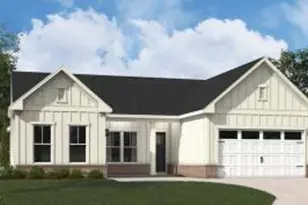
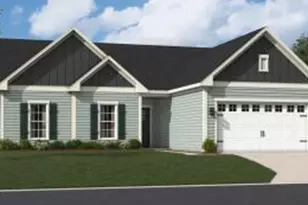
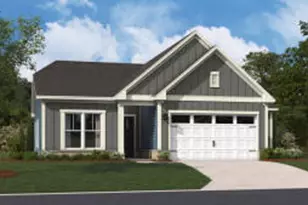
Experience the Thorpe: Designer Luxury The heart of this home is a stunning gourmet kitchen designed for entertaining, featuring a massive 10-foot island in a trendy grey finish that perfectly complements the crisp white perimeter cabinetry. This central hub flows effortlessly into the light-filled dining and family areas, eventually leading out to a beautiful sunroom. Designed with the 55+ lifestyle in mind, the layout prioritizes both luxury and privacy. The primary retreat serves as a true sanctuary at the back of the home, offering an expansive walk-in closet and a spa-like bathroom with a spacious, seated walk-in shower. Guests will feel right at home in their own private suites, and the additional study near the entrance provides the perfect quiet corner for a home office or library. Complete with three bedrooms, 3.5 bathrooms, and a three-car garage for extra storage or a workshop, this home offers the perfect blend of style and utility. Photos shown are of a similar home.
Full Property Details
Full Property Details for 1112 Masters Place Wy
General
- Sold For: $686,205
- HOA FEE: $275/month
- Status: Closed
- Type: Single Family
- Source: 2218
- MLS ID: 10184773
- Added to Site: 141 day(s) ago
Interior
- Number of Rooms: 7
- Interior Features: Entrance Foyer, High Ceilings, High Speed Internet, Pantry, Master Downstairs, Shower Only, Smooth Ceilings, Walk-In Closet(s), Water Closet
- Appliances: Dishwasher, Gas Cooktop, Gas Water Heater, Microwave, Range Hood, Oven
- Flooring: Carpet, Vinyl, Tile
Rooms
Bathrooms
- Total Bathrooms: 4
- Full Bathrooms: 3
- Half Bathrooms: 1
Bedrooms
- Total Bedrooms: 3
Other Rooms
- Laundry: Laundry Room, Main Level
Additional Information
- Shared Amenities: Clubhouse, Dog Park, Fitness Center, Landscaping, Pool, Tennis Court(s)
- Pool: Yes
Parking
- Garage: Yes
- Attached garage: Yes
- Garage Spaces: 3
- Parking Features: Attached, Garage
Location
- County: Durham
- Subdivision: Falls Village
- Building Name: Stanley Martin Homes
- Driving Directions: Follow I40 to Durham and exit #281 Miami Blvd. Continue S about 7 miles to NC-98E (Or Wake Forest Rd) and turn right. About 3/4 mile, Falls Village Golf Course and neighborhood will be on the left. Welcome Home Place is on the right when entering!
- City Limits: Yes
School Information
- Elementary School: Durham - Oak Grove Elementary
- Middle School: Durham - Neal Middle
- High School: Durham - Southern School of Energy and Sustainability
Community
- Association: Yes
- Assoc. Fees Include: Cable TV, Maintenance Grounds
- Adult Community: Yes
Heating & Cooling
- Air Conditioning: Yes
- Cooling Type: Gas
- Heating Type: Forced Air
Utilities
- Sewer: Public Sewer
- Water: Public
Structural Information
- Architectural Style: Ranch
- Structure Type: Site Built
- Builder: Stanley Martin Homes
- Exterior Const.: Vinyl Siding
- Roof: Shingle
- Stories/Levels: 1
- Building Size: 2748
- Square Feet: 2,748
- Finished Above Grnd: 2,748 Sq. Ft.
- Year Built: 2026
Lot Features
- Property View: Golf Course
- Lot Size (Acres): 0.25
- Lot Size (Sq. Ft.): 10,890
- Lot Features: Hardwood Trees, Landscaped, On Golf Course, Wooded
- Zoning: RR
Financial Considerations
- For Sale: Yes
- Association Fee: $275
- Assoc Fee Freq.: Monthly
Disclosures and Reports
- Special Conditions: Standard
- Property ID: 232880
- Lot Number: 116
Listed and Sold by SM North Carolina Brokerage, Aimee Vasilik (919) 608-7938
Get Pre-Approved Today
Schools
Schools serving 1112 Masters Place Wy
School District:Durham Public Schools
| Name | Grades | Distance |
|---|---|---|
Glenn Elementary 2415 East Geer Street, Durham, NC 27704 | K-5 | 5.2 mi |
Neal Middle 201 Baptist Road, Durham, NC 27704 | 6-8 | 1.1 mi |
Southern School of Energy and Sustainability 800 Clayton Road, Durham, NC 27703 | 9-12 | 3.9 mi |
Disclaimer:
School attendance boundaries provided by ATTOM Data Solutions and are for reference only. Contact the school directly to verify enrollment eligibility.
Price & Sales History for 1112 Masters Place Wy
Date
Details
Price
Change
Source
7/31/2026
Sold
$686,205
—
MLS
Disclaimer: Historical sales information is derived from public records provided by the county offices. Information is not guaranteed and should be independently verified.

1112 Masters Place Way, Durham, NC 27703 (MLS# 10184773) is a Single Family property that was sold at $686,205 on July 31, 2026. Want to learn more about 1112 Masters Place Way? Do you have questions about finding other Single Family real estate for sale in Carpenter-Fletcher? You can browse all Carpenter-Fletcher real estate or contact a Coldwell Banker agent to request more information.