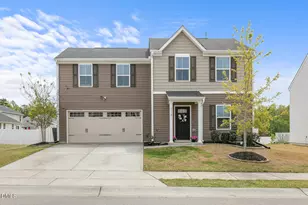
Full Property Details for 1115 Golden Crest Dr
General
- Sold For: $385,000
- HOA FEE: $31/month
- HOA FEE FREQ.: Semi-Annually
- Taxes: $4,105 (2025)
- Status: Closed
- Type: Single Family
- Source: 2218
- MLS ID: 10159041
- Added to Site: 185 day(s) ago
Interior
- Number of Rooms: 12
- Interior Features: Ceiling Fan(s), Double Vanity, Eat-in Kitchen, Granite Counters, Kitchen Island, Tray Ceiling(s), Walk-In Closet(s), Water Closet
- Fireplace: Yes
- Number of Fireplaces: 1
- Fireplace(s): Great Room
- Appliances: Dishwasher, Disposal, Free-Standing Gas Oven, Free-Standing Gas Range, Gas Water Heater, Refrigerator, Stainless Steel Appliance(s)
- Flooring: Hardwood
Rooms
- Total Bathrooms: 3
- Full Bathrooms: 2
- Half Bathrooms: 1
- Laundry: Laundry Room, Upper Level
Exterior
- Exterior Features: Rain Gutters
Parking
- Garage: Yes
- Attached garage: Yes
- Garage Spaces: 2
- Parking Features: Garage, Garage Door Opener, Garage Faces Front
Location
- County: Durham
- Subdivision: Ellerbee Creek Preserve
School Information
- Elementary School: Durham - Sandy Ridge Elementary School
- Middle School: Durham - Lucas Middle School
- High School: Durham - Northern High
Community
- Association: Yes
- Assoc. Name: Ellerbee Creek Preserve HOA
Heating & Cooling
- Central air: Yes
- Air Conditioning: Yes
- Cooling Type: Ceiling Fan(s), Central Air
- Heating Type: Electric, Forced Air
- Water Heater: Gas
Utilities
- Sewer: Public Sewer
- Water: Public
- Utility Description: Electricity Connected, Natural Gas Connected, Sewer Connected, Water Connected
Structural Information
- Architectural Style: Transitional
- Structure Type: House, Site Built
- Exterior Const.: Vinyl Siding
- Roof: Shingle
- Building Size: 2887
- Square Feet: 2,887
- Living Area: 2,887 Sq. Ft.
- Finished Above Grnd: 2,887 Sq. Ft.
- Year Built: 2006
Lot Features
- Lot Size (Acres): 0.31
- Lot Size (Sq. Ft.): 13,504
- Street/Road Desc.: Paved
- Lot Features: Back Yard, Corner Lot, Front Yard, Landscaped, Rectangular Lot
- Zoning: PDR
Financial Considerations
- Association Fee: Yes
- Association Fee: $186
- Assoc Fee Freq.: Semi-Annually
- Tax Amount: $4,105.82
- Tax Year: 2025
- Terms: Cash, Conventional, FHA, VA Loan
Disclosures and Reports
- Special Conditions: Standard
- APN: 204937
- Lot Number: 92
Listed by Keller Williams Elite Realty, Grace Jones (919) 423-8338 and Keller Williams Elite Realty, Keysheen Hinton (919) 591-1434
Sold by Dream Home Realty, Vanu Dhakal