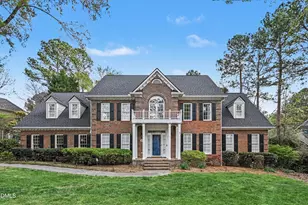
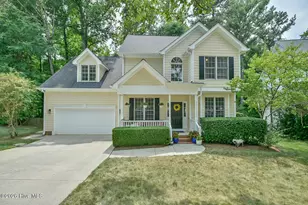
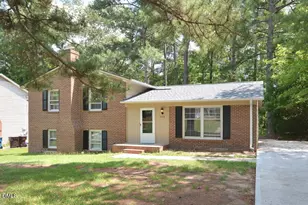
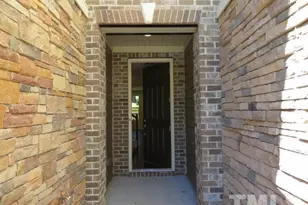
This is a carousel with tiles that activate property listing cards. Use the previous and next buttons to navigate.
1/26
$1,899 Just Listed
This is a carousel with tiles that activate property listing cards. Use the previous and next buttons to navigate.
1/26
Property Description
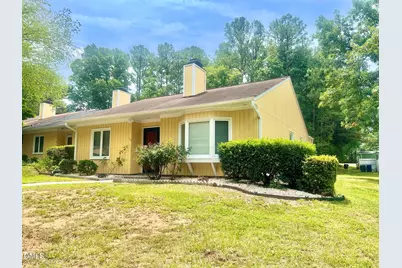
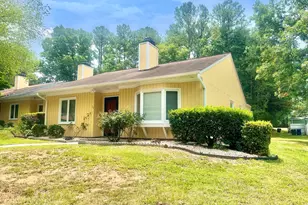
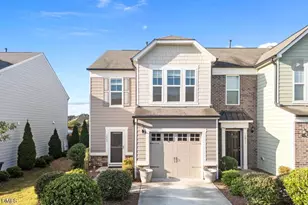
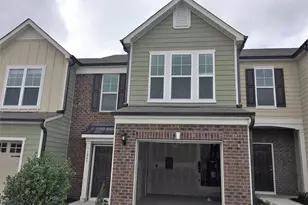
Welcome home to this beautifully renovated one-story end-unit townhome in the desirable Parkwood community! Offering 2 bedrooms and 2 full bathrooms across approximately 1,155 square feet, this move-in-ready home combines modern updates with comfortable living. The bright, open floor plan features brand-new luxury flooring throughout, fresh interior paint, and abundant natural light. The fully updated kitchen is equipped with brand-new stainless steel appliances, ample cabinet space, and a functional layout perfect for everyday living. The spacious living room offers a cozy fireplace and easy access to the private outdoor patio, creating an ideal space for relaxing . The primary suite includes a private full bath and generous closet space, while the second bedroom and full bath provide flexibility for guests, a home office, or additional living needs. Convenient one-level living add to the home's appeal. As an end unit, this home offers added privacy and extra windows for enhanced natural light. Conveniently located just minutes from Research Triangle Park (RTP), Duke University, UNC-Chapel Hill, I-40, NC-54, shopping, dining, parks, and Raleigh-Durham International Airport, this property provides exceptional access to everything the Triangle has to offer. Lease Highlights: "¢ Fully renovated one-story end-unit townhome "¢ 2 bedrooms | 2 full bathrooms "¢ Brand-new stainless steel kitchen appliances and Quartz countertops. "¢ New luxury flooring throughout "¢ Fresh interior paint "¢ Spacious living room with fireplace insert "¢ Private patio "¢ Convenient location near RTP, RDU International, Duke, UNC, shopping, dining, and major highways "¢ No smoking. pets subject to owner approval. Don't miss this opportunity to lease a beautifully updated home in one of South Durham's most convenient locations. Schedule your private showing today!
Full Property Details
Full Property Details for 112 Poppy Trail
General
- Rent: $1,899
- HOA FEE: $265/month
- Status: Active
- Type: Condo
- Source: 2218
- MLS ID: 10179435
- Updated: 7/12/2026
- Added to Site: 3 day(s) ago
Rental Information
- Lease/Rent Term: 12 Months
Interior
- Number of Rooms: 8
- Interior Features: Ceiling Fan(s), Living/Dining Room Combination, Pantry, Quartz Counters, Recessed Lighting, Smart Thermostat, Smooth Ceilings, Walk-In Shower, See Remarks
- Fireplace: Yes
- Number of Fireplaces: 1
- Fireplace(s): Electric, Family Room
- Appliances: Dishwasher, Disposal, Double Oven, Electric Oven, Electric Range, Electric Water Heater, Exhaust Fan, Microwave, Range, Refrigerator, Stainless Steel Appliance(s)
- Flooring: Hardwood, Vinyl, Tile, Wood
Rooms
Bathrooms
- Total Bathrooms: 2
- Full Bathrooms: 2
Bedrooms
- Total Bedrooms: 2
Other Rooms
- Laundry: In Hall, In Unit, Laundry Closet, Main Level
Additional Information
- Shared Amenities: Other
Exterior
- Exterior Features: Fenced Yard, Storage
- Porch/Patio/Deck: Patio
Parking
- Parking Features: Concrete, Open, Outside
Location
- County: Durham
- Subdivision: The Ridges at Parkwood
- Driving Directions: I-40 West to exit 278 make right onto 55 , at the intersection on 55/54 make right on 54.On second light make left onto Barbee Road. left on to Grand dale, left on Daisy Dr. First left onto Perri winkle Pl . Right on to Poppy Trail. About 250 feet 112 Poppy Trail. Plz use GPS if directions are not clear.
- City Limits: Yes
School Information
- Elementary School: Durham - Parkwood Elementary
- Middle School: Durham - Lowes Grove Middle
- High School: Durham - Hillside High
Community
- Association: Yes
- Assoc. Fees Include: Maintenance Grounds
- Pets Allowed: Yes
Heating & Cooling
- Air Conditioning: Yes
- Cooling Type: Ceiling Fan(s), Central Air, Electric
- Heating Type: Electric, Fireplace Insert
Utilities
- Sewer: Public Sewer
- Water: Public
Structural Information
- Property Detached: Yes
- Roof: Other
- Common Walls: 1 Common Wall, End Unit, No One Above, No One Below
- Stories/Levels: 0
- Building Size: 1155
- Square Feet: 1,155
- Finished Above Grnd: 1,155 Sq. Ft.
- Year Built: 1983
Lot Features
- Property View: Trees/Woods
- Lot Size (Acres): 0.04
- Lot Size (Sq. Ft.): 1,742.4
- Fence: Yes
- Lot Features: Corner Lot
- Fencing (Description): Back Yard
Financial Considerations
- Lease Price: $1,899
- Association Fee: $265
- Assoc Fee Freq.: Monthly
- Application Fee: $60
- Security Deposit: $1,899
- Pet Deposit: $300
Disclosures and Reports
- Property ID: 152618
Listed by Brier Creek Realty, Param Buttar (919) 412-8170

Schools
Schools serving 112 Poppy Trail
School District:Durham Public Schools
| Name | Grades | Distance |
|---|---|---|
Parkwood Elementary, Durham, NC 5207 Revere Road, Durham, NC 27713 | PK-5 | 0.7 mi |
Lowe's Grove Middle 4418 South Alston Avenue, Durham, NC 27713 | 6-8 | 1.7 mi |
Hillside High 3727 Fayetteville St, Durham, NC 27707 | 9-12 | 4.2 mi |
Disclaimer:
School attendance boundaries provided by ATTOM Data Solutions and are for reference only. Contact the school directly to verify enrollment eligibility.
Price History for 112 Poppy Trail
Date
Details
Price
Change
Source
7/10/2026
Listed
$1,899
—
MLS
Disclaimer: Historical sales information is derived from public records provided by the county offices. Information is not guaranteed and should be independently verified.
112 Poppy Trail, Durham, NC 27713 (MLS# 10179435) is a Condo property with 2 bedrooms and 2 full bathrooms. 112 Poppy Trail is currently listed for rent at $1,899 and was received on July 10, 2026. Want to learn more about 112 Poppy Trail? Do you have questions about finding other real estate for sale or rent in Durham? You can browse all Durham rentals or contact a Coldwell Banker agent to request more information.