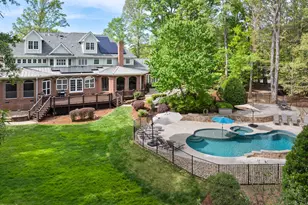
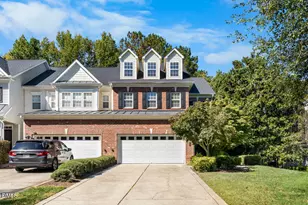
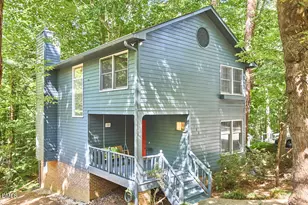
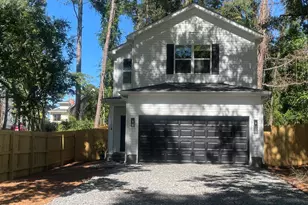
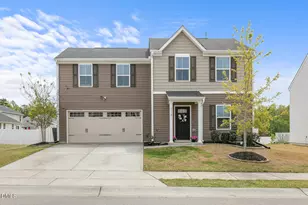
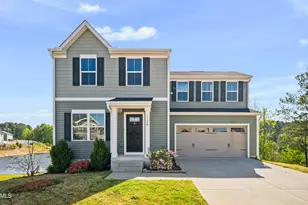
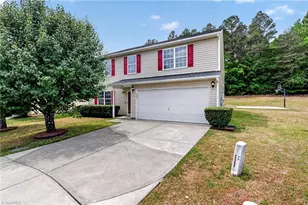
Full Property Details for 1120 Old Evergreen Dr
General
- Price: $374,900
- HOA FEE: $40/month
- Taxes: $4,312 (2026)
- Status: Pending
- Type: Single Family
- Source: 2218
- MLS ID: 10189508
- Updated: 10/1/2026
- Added to Site: 47 day(s) ago
Interior
- Number of Rooms: 5
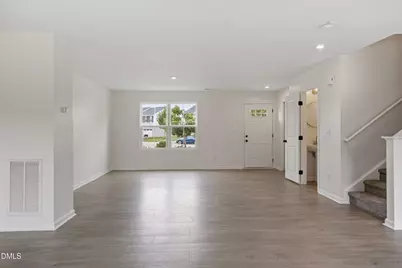
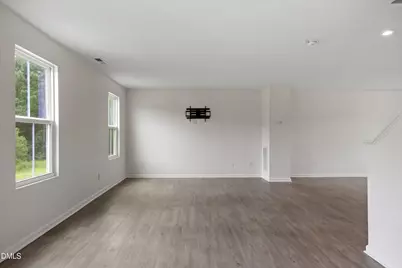
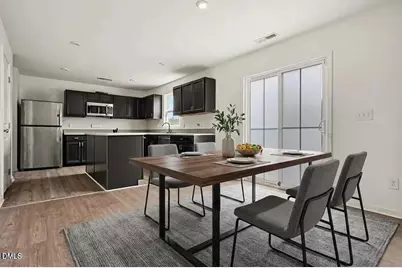
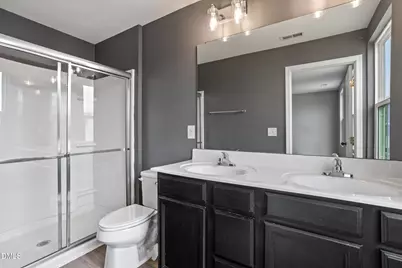
- Interior Features: Double Vanity, Kitchen Island, Open Floorplan, Recessed Lighting
- Appliances: Dishwasher, Electric Range, Microwave, Washer/Dryer
- Flooring: Carpet, Luxury Vinyl, Wood
Rooms
- Total Bathrooms: 3
- Full Bathrooms: 2
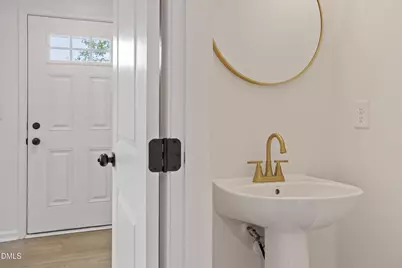
- Half Bathrooms: 1
- Laundry: Electric Dryer Hookup, Inside, Laundry Room, Upper Level, Washer Hookup
Additional Information
- Security/Safety: Smoke Detector(s)
Exterior
- Exterior Features: Rain Gutters
- Porch/Patio/Deck: Patio
Parking
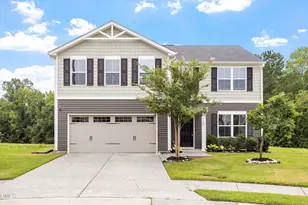
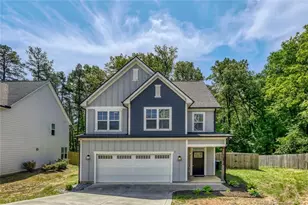
- Garage: Yes
- Attached garage: Yes
- Garage Spaces: 2
- Parking Features: Attached, Driveway, Garage
Location
- County: Durham
- Subdivision: Magnolia Creek
School Information
- Elementary School: Durham - Sandy Ridge Elementary School
- Middle School: Durham - Lucas Middle School
- High School: Durham - Northern High
Community
- Association: Yes
- Assoc. Name: Magnolia Creek Homeowners Association, Inc.
- Assoc. Fees Include: Unknown
Heating & Cooling
- Central air: Yes
- Air Conditioning: Yes
- Cooling Type: Central Air, ENERGY STAR Qualified Equipment
- Heating Type: Central, ENERGY STAR Qualified Equipment
Utilities
- Sewer: Public Sewer
- Water: Public
- Utility Description: Cable Connected, Electricity Connected, Natural Gas Connected, Phone Connected, Sewer Connected, Water Connected
Structural Information
- Architectural Style: Contemporary
- Structure Type: House
- Exterior Const.: Shake Siding, Vinyl Siding
- Roof: Architectural Shingle
- Common Walls: No Common Walls
- Building Size: 2248
- Square Feet: 2,248
- Living Area: 2,248 Sq. Ft.
- Finished Above Grnd: 2,248 Sq. Ft.
- Year Built: 2019
Lot Features
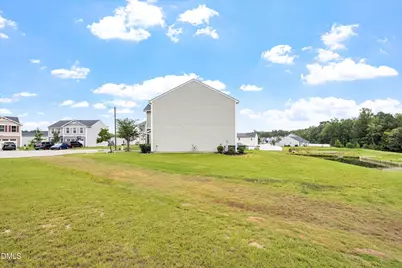
- Property View: Meadow, Pond, Trees/Woods, Water
- Lot Size (Acres): 0.19
- Lot Size (Sq. Ft.): 8,276
- Lot Features: Cul-De-Sac, Landscaped, Sloped, Views
- Zoning: PDR
Water Features
Financial Considerations
- Association Fee: Yes
- Association Fee: $40
- Assoc Fee Freq.: Monthly
- Tax Amount: $4,312.16
- Tax Year: 2026
- Terms: Cash, Conventional, FHA, VA Loan
Disclosures and Reports
- Special Conditions: Standard
- APN: 222855
- Lot Number: 81
Listed by EXP Realty LLC, AD Diallo (919) 434-9704