Full Property Details for 1128 Bell Heather Rd #63
General
- Sold For: $437,000
- HOA FEE: $125/month
- Taxes: $963
- Status: Closed
- Type: Townhouse
- Source: 2218
- MLS ID: 10190650
- Added to Site: 3 day(s) ago
Interior
- Number of Rooms: 6
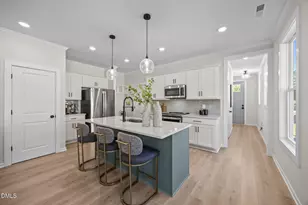
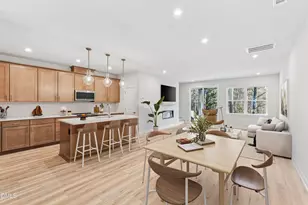
- Interior Features: Bathtub/Shower Combination, Ceiling Fan(s), Double Vanity, Eat-in Kitchen, Entrance Foyer, High Ceilings, Kitchen Island, Open Floorplan, Pantry, Master Downstairs, Quartz Counters, Recessed Lighting, Shower Only, Smooth Ceilings, Walk-In Closet(s), Walk-In Shower
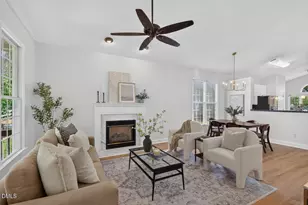
- Fireplace: Yes
- Number of Fireplaces: 1
- Fireplace(s): Electric, Great Room
- Appliances: Built-In Electric Oven, Cooktop, Dishwasher, Disposal, Double Oven, Gas Cooktop, Gas Water Heater, Microwave, Plumbed For Ice Maker, Range Hood, Stainless Steel Appliance(s), Tankless Water Heater, Vented Exhaust Fan, Oven
- Flooring: Carpet, Vinyl, Tile
Rooms
- Total Bathrooms: 3
- Full Bathrooms: 2
- Half Bathrooms: 1
- Laundry: Electric Dryer Hookup, Laundry Room, Main Level
Additional Information
- Shared Amenities: Cabana, Clubhouse, Dog Park, Fitness Center, Game Court Exterior, Jogging Path, Landscaping, Maintenance, Maintenance Grounds, Maintenance Structure, Management, Picnic Area, Pool, Recreation Facilities, Spa/Hot Tub, Tennis Court(s), Trail(s), Trash
- Pool: Yes
Exterior
- Exterior Features: Rain Gutters
- Porch/Patio/Deck: Covered, Rear Porch
Parking
- Garage: Yes
- Attached garage: Yes
- Garage Spaces: 2
- Covered Spaces: 2
- Parking Features: Attached, Driveway, Garage, Garage Door Opener, Garage Faces Front, Inside Entrance, Kitchen Level
Location
- County: Durham
- Subdivision: Ovation at Sweetbrier
- Driving Directions: Ovation is located off of Doc Nichols Road next to Fendol Farms. From I-540, take Glenwood/70 West toward Durham, Right on Brier Creek Parkway, drive straight until road ends. Left on Leesville Road, Right on Doc Nichols, Ovation at Sweetbrier is straight ahead on the right. Turn Right onto Grand Ovation Way, park on the right side of Bell Heather om front of the sales offices, home located across the street on the right side.
- City Limits: Yes
School Information
- Elementary School: Durham - Spring Valley Elementary School
- Middle School: Durham - Neal Middle
- High School: Durham - Southern School of Energy and Sustainability
Community
- Association: Yes
- Assoc. Fees Include: Maintenance Grounds, Maintenance Structure, Road Maintenance, Storm Water Maintenance, Trash
- Adult Community: Yes
Heating & Cooling
- Air Conditioning: Yes
- Cooling Type: Ceiling Fan(s), Central Air, Zoned
- Heating Type: Central, Forced Air, Natural Gas, Zoned
Utilities
- Sewer: Public Sewer
- Water: Public
Structural Information
- Property Detached: Yes
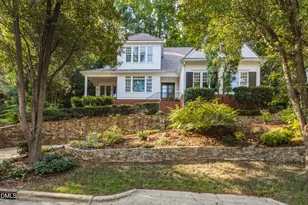
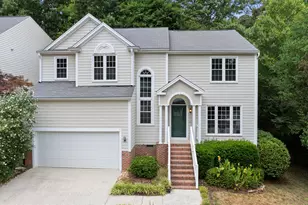
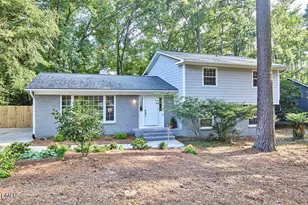
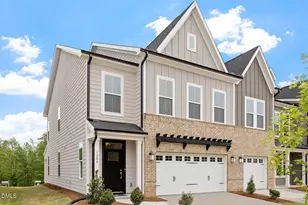
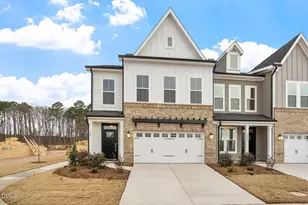
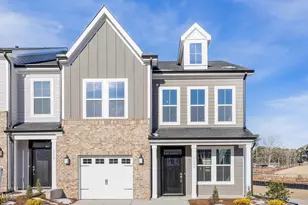
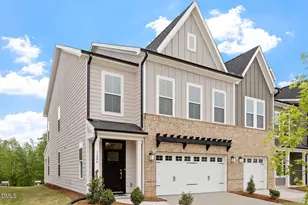
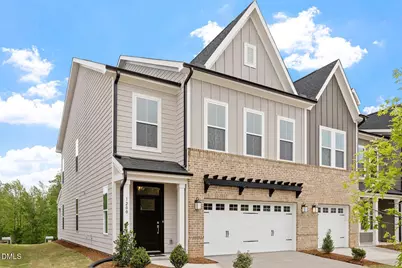
- Architectural Style: Craftsman
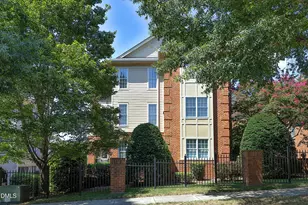
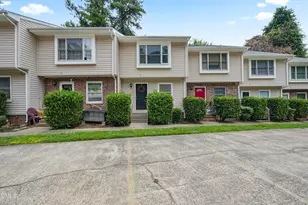
- Structure Type: Site Built, Townhouse
- Builder: Mungo Homes of NC
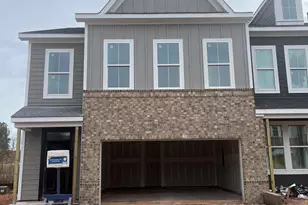
- Exterior Const.: Brick Veneer, Fiber Cement, Low VOC Paint/Sealant/Varnish
- Roof: Shingle
- Common Walls: 1 Common Wall, End Unit, No Common Walls
- Windows: Insulated Windows, Screens
- Stories/Levels: 1
- Building Size: 2053
- Square Feet: 2,053
- Finished Above Grnd: 2,053 Sq. Ft.
- Year Built: 2026
Lot Features
- Property View: Trees/Woods
- Lot Size (Acres): 0.08
- Lot Size (Sq. Ft.): 3,484.8
- Street/Road Desc.: Asphalt
- Lot Features: Private, Views
- Zoning: PDR
Financial Considerations
- For Sale: Yes
- Association Fee: $125
- Assoc Fee Freq.: Monthly
- Other Assoc Fees: $145
- Other Fee Freq.: Monthly
- Tax Amount: $963.54
Disclosures and Reports
- Special Conditions: Standard
- Property ID: 241161
- Lot Number: 63
Listed and Sold by Clayton Properties Group INC, Kim Barnhart (919) 618-5511



 NMLS#: 1598647