This is a carousel with tiles that activate property listing cards. Use the previous and next buttons to navigate.
1/1
$1,850
This is a carousel with tiles that activate property listing cards. Use the previous and next buttons to navigate.
1/1
Property Description
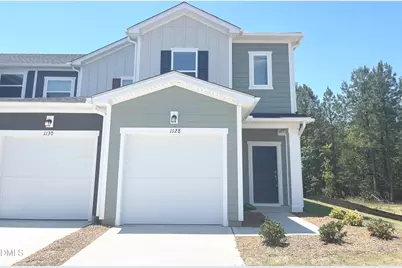
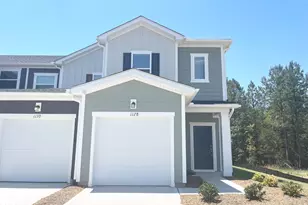
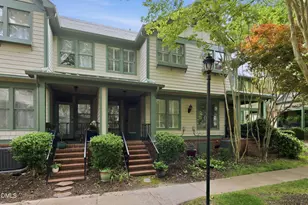
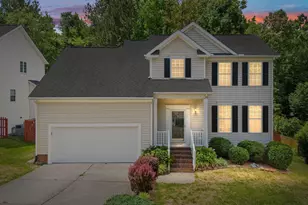
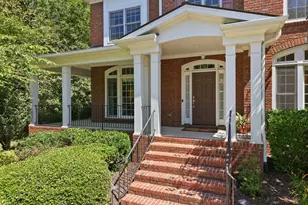
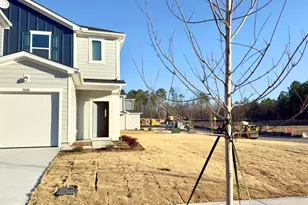
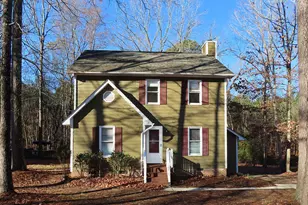
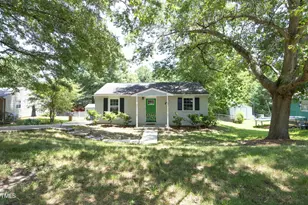
Brand New 3 Bedroom 2.5 Bathroom Townhome w/ 1-Car Garage in Aster Ridge, Durham! Available Now! Beautiful 2-story home nestled on one of the best lots in the Aster Ridge subdivision! With an Open and Bright floor plan, it seamlessly blends modern comfort with everyday convenience. Open floor living with dining area, a chef-ready kitchen featuring quartz countertops, pendant lights over the kitchen island, electric range, stainless steel appliances, plus a living room leading to a gorgeous patio and open view of the backyard. 2nd floor features luxurious primary suite with a walk-in shower, double sink vanity with quartz and double closets. 2-secondary bedrooms and a hall bath with shower tub combo. Washer and dryer are included. Conveniently located and just minutes to I-85 and Hwy 15N!
Full Property Details
Full Property Details for 1128 Goldenshrub St
General
- Rent: $1,850
- Status: Closed
- Type: Townhouse
- Source: 2218
- MLS ID: 10174132
- Added to Site: 53 day(s) ago
Rental Information
- Lease/Rent Term: 12 Months
Interior
- Number of Rooms: 1
- Appliances: Dryer, Electric Range, Microwave, Refrigerator, Washer
- Flooring: Carpet
Rooms
Bathrooms
- Total Bathrooms: 3
- Full Bathrooms: 2
- Half Bathrooms: 1
Bedrooms
- Total Bedrooms: 3
Other Rooms
- Laundry: In Unit
Exterior
- Porch/Patio/Deck: None
Parking
- Attached garage: Yes
- Garage Spaces: 1
- Parking Features: Attached, Driveway
Location
- County: Durham
- Subdivision: Aster Ridge
- Driving Directions: Head west on Cheek Rd, then turn right onto Mountain Crown St. Turn right onto Rabbitbrush St, and then turn right onto Goldenshrub St.
- City Limits: Yes
School Information
- Elementary School: Durham - Merrick Moore Elementary
- Middle School: Durham - Neal Middle
- High School: Durham - Southern School of Energy and Sustainability
Heating & Cooling
- Air Conditioning: Yes
Utilities
- Sewer: Public Sewer
- Water: Public
Structural Information
- Stories/Levels: 2
- Building Size: 1601
- Square Feet: 1,601
- Finished Above Grnd: 1,601 Sq. Ft.
- Year Built: 2026
Lot Features
- Lot Size (Acres): 0.07
- Lot Size (Sq. Ft.): 3,049.2
- Fence: Yes
- Fencing (Description): None
Financial Considerations
- Lease Price: $1,850
- Application Fee: $63
- Security Deposit: $1,850
Disclosures and Reports
- Property ID: 240694
Listed and Sold by REFOLIO Properties Inc., Leo Chan (919) 415-1589

Schools
Schools serving 1128 Goldenshrub St
School District:Durham Public Schools
| Name | Grades | Distance |
|---|---|---|
Merrick-Moore Elementary 2325 Cheek Road, Durham, NC 27704 | K-5 | 0.4 mi |
Neal Middle 201 Baptist Road, Durham, NC 27704 | 6-8 | 4.2 mi |
Southern School of Energy and Sustainability 800 Clayton Road, Durham, NC 27703 | 9-12 | 1.2 mi |
Disclaimer:
School attendance boundaries provided by ATTOM Data Solutions and are for reference only. Contact the school directly to verify enrollment eligibility.
Price History for 1128 Goldenshrub St
Date
Details
Price
Change
Source
7/24/2026
Sold
$1,850
—
MLS
7/08/2026
Price Reduced
$1,850
-2.37%
MLS
6/15/2026
Listed
$1,895
—
MLS
Disclaimer: Historical sales information is derived from public records provided by the county offices. Information is not guaranteed and should be independently verified.
1128 Goldenshrub Street, Durham, NC 27704 (MLS# 10174132) is a Townhouse property that was sold at $1,850 on July 24, 2026. Want to learn more about 1128 Goldenshrub Street? Do you have questions about finding other real estate for sale or rent in Durham? You can browse all Durham rentals or contact a Coldwell Banker agent to request more information.