This is a carousel with tiles that activate property listing cards. Use the previous and next buttons to navigate.
1/65
$430,000 Sale Pending
This is a carousel with tiles that activate property listing cards. Use the previous and next buttons to navigate.
1/65
Property Description
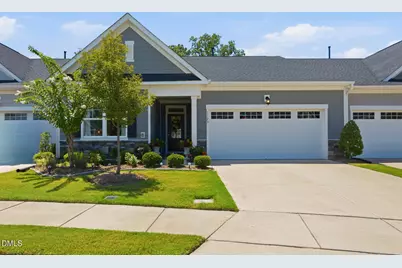
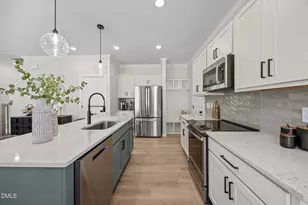
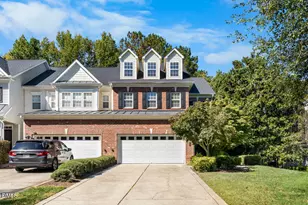
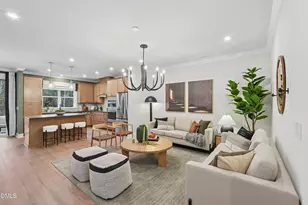
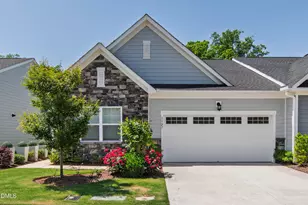
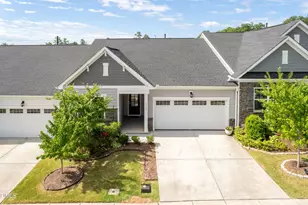
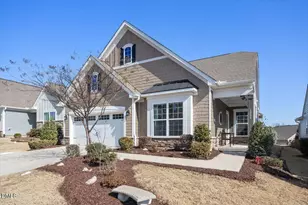
Welcome to easy, low-maintenance living in the highly sought-after 55+ community of Fendol Farms! This beautifully maintained ONE-STORY townhome offers 2 bedrooms, 2 full baths, and a spacious 2-car garage, thoughtfully designed for comfortable everyday living. One of this home's standout features is the private screened porch overlooking peaceful woods - the perfect spot to enjoy your morning coffee, unwind with a good book, or simply relax while enjoying the peaceful natural setting. Inside, the open-concept floor plan provides comfortable living and effortless entertaining, all on one level. The homeowners association makes everyday living easy by including lawn maintenance, select exterior maintenance, basic cable and internet, as well as access to Fendol Farms' outstanding community amenities. Spend less time on home maintenance and more time enjoying the active lifestyle this vibrant community is known for. Life at Fendol Farms is about so much more than the home itself. Residents enjoy a beautiful clubhouse, fitness center, resort-style pool, pickleball and tennis courts, trails, a dog park, community garden, and a full calendar of clubs, social events, and activities that make it easy to stay active, meet neighbors, and build lasting friendships. Ideally located just minutes from Brier Creek, you'll enjoy convenient access to shopping, dining, healthcare, RDU Airport, RTP, and major highways, offering the perfect balance of peaceful living and everyday convenience. Whether you're looking to simplify your lifestyle or embrace an active, social community, this home offers the best of both worlds.
Full Property Details
Full Property Details for 1129 Surveyor Dr
General
- Price: $430,000
- HOA FEE: $395/month
- Taxes: $4,392
- Status: Pending
- Type: Townhouse
- Source: 2218
- MLS ID: 10183003
- Updated: 8/14/2026
- Added to Site: 25 day(s) ago
Interior
- Number of Rooms: 7
- Interior Features: Bathtub/Shower Combination, Ceiling Fan(s), Entrance Foyer, Kitchen Island, Pantry, Quartz Counters, Walk-In Closet(s), Walk-In Shower
- Appliances: Dishwasher, Gas Water Heater, Microwave
- Flooring: Carpet, Vinyl, Tile
Rooms
Bathrooms
- Total Bathrooms: 2
- Full Bathrooms: 2
Bedrooms
- Total Bedrooms: 2
Other Rooms
- Laundry: Laundry Room
Additional Information
- Shared Amenities: Cable TV, Clubhouse, Dog Park, Fitness Center, Maintenance Grounds, Management, Playground, Pool, Tennis Court(s), Trail(s)
- Pool: Yes
Exterior
- Exterior Features: Rain Gutters
- Porch/Patio/Deck: Rear Porch, Screened
Parking
- Garage: Yes
- Attached garage: Yes
- Garage Spaces: 2
- Parking Features: Driveway, Garage
Location
- County: Durham
- Subdivision: Fendol Farms
- Driving Directions: Take Hwy 70 to Leesville Rd. Left on Fendol Farm Pkwy; take 2nd exit on traffic circle on to Atlas Dr; left on Surveyor Dr. Home will be on the left.
- City Limits: Yes
School Information
- Elementary School: Durham - Spring Valley Elementary School
- Middle School: Durham - Neal Middle
- High School: Durham - Southern School of Energy and Sustainability
Community
- Association: Yes
- Assoc. Fees Include: Cable TV, Internet, Maintenance Grounds, Pest Control
- Adult Community: Yes
Heating & Cooling
- Air Conditioning: Yes
- Cooling Type: Central Air, Electric
- Heating Type: None
Utilities
- Sewer: Public Sewer
- Water: Public
- Utility Description: Cable Connected, Electricity Connected, Natural Gas Connected, Sewer Connected, Water Connected
Structural Information
- Property Detached: Yes
- Architectural Style: Traditional
- Structure Type: Townhouse
- Exterior Const.: Fiber Cement
- Roof: Shingle
- Common Walls: 2+ Common Walls
- Building Size: 1575
- Square Feet: 1,575
- Finished Above Grnd: 1,575 Sq. Ft.
- Year Built: 2021
Lot Features
- Lot Size (Acres): 0.08
- Lot Size (Sq. Ft.): 3,484.8
- Zoning: PDR
Financial Considerations
- Association Fee: $395
- Assoc Fee Freq.: Monthly
- Tax Amount: $4,392.79
Disclosures and Reports
- Special Conditions: Standard
- Property ID: 224453
- Lot Number: 31
Listed by EXP Realty LLC, Liz Toth (919) 538-1784

Get Pre-Approved Today
Schools
Schools serving 1129 Surveyor Dr
School District:Durham Public Schools
| Name | Grades | Distance |
|---|---|---|
Spring Valley Elementary School 2051 Northern Durham Parkway, Durham, NC 27703 | PK-5 | 1.5 mi |
Neal Middle 201 Baptist Road, Durham, NC 27704 | 6-8 | 2 mi |
Southern School of Energy and Sustainability 800 Clayton Road, Durham, NC 27703 | 9-12 | 4.1 mi |
Disclaimer:
School attendance boundaries provided by ATTOM Data Solutions and are for reference only. Contact the school directly to verify enrollment eligibility.
Price & Sales History for 1129 Surveyor Dr
Date
Details
Price
Change
Source
7/29/2026
Listed
$430,000
13.61%
MLS
7/27/2022
Sold
$378,500
—
Public Record
Disclaimer: Historical sales information is derived from public records provided by the county offices. Information is not guaranteed and should be independently verified.
Tax History
Tax History for 1129 Surveyor Dr
Year
Property Taxes
Change
Tax Assessment
Change
2025
$4,285
-3%
$432,234
37%
2024
$4,414
6%
$316,412
—
2023
$4,145
127%
$316,412
122%
2022
$1,824
111%
$142,522
110%
2021
$866
2%
$68,000
—
2020
$846
—
$68,000
—
2019
$846
—
$68,000
—
Disclaimer: Historical tax information is derived from public records provided by the county offices. Information is not guaranteed and should be independently verified.
Estimate the Cost
Estimate the Cost for 1129 Surveyor Dr
1129 Surveyor Drive, Durham, NC 27703 (MLS# 10183003) is a Townhouse property with 2 bedrooms and 2 full bathrooms. 1129 Surveyor Drive is currently listed for $430,000 and was received on July 29, 2026. Want to learn more about 1129 Surveyor Drive? Do you have questions about finding other Townhouse real estate for sale in Durham? You can browse all Durham real estate or contact a Coldwell Banker agent to request more information.