This is a carousel with tiles that activate property listing cards. Use the previous and next buttons to navigate.
1/1
$425,000
This is a carousel with tiles that activate property listing cards. Use the previous and next buttons to navigate.
1/1
Property Description
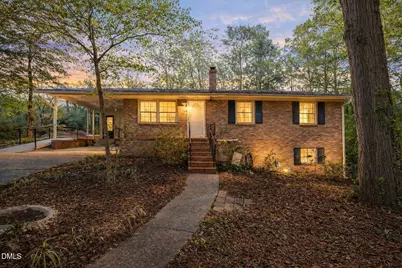
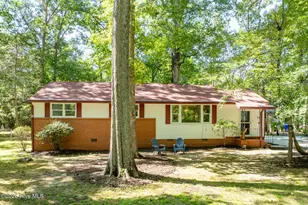
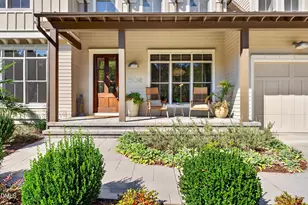
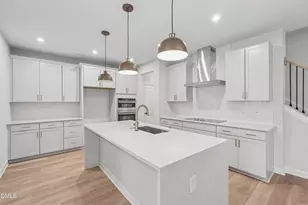
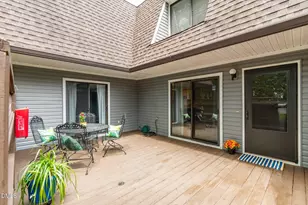
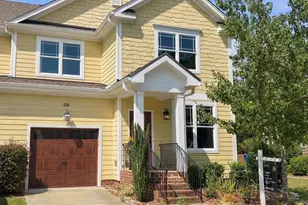
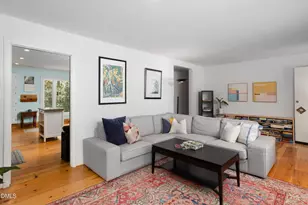
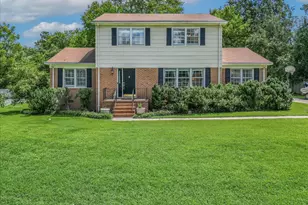
Location is everything and 113 Landsbury Drive puts you right in the center of it all. Ideally positioned in Durham, this home offers quick and convenient access to Duke University, downtown Durham, and major corridors including I-85 and 15-501, making daily commuting and weekend plans effortless. Whether it's dining in Durham's vibrant food scene, catching a show, heading to RTP, or navigating across the Triangle, this location delivers the accessibility today's buyers are prioritizing. Set on a wooded lot that offers both privacy and character, this well-maintained 3-bedroom, 2.5-bath ranch with a basement combines charm with functionality. Inside, the spacious great room is designed for gathering, with a layout that flows easily for both everyday living and entertaining. The kitchen offers generous cabinetry and workspace, while the home overall reflects consistent care and pride of ownership. The lower-level basement adds valuable flex space-ideal for a second living area, home office, gym, or hobby space-giving buyers options to truly make the home fit their lifestyle. Whether you need room to spread out or spaces to create separation, this layout delivers. Out back, an expansive deck extends your living space outdoors, perfect for hosting, relaxing, or enjoying the natural surroundings. The property also includes multiple storage sheds, offering practical solutions for tools, equipment, or additional storage-something buyers consistently appreciate but rarely find done this well. With its unbeatable location, flexible living spaces, and thoughtful features throughout, 113 Landsbury Drive offers a compelling opportunity in today's Durham market. WELCOME HOME.
Full Property Details
Full Property Details for 113 Landsbury Dr
General
- Sold For: $425,000
- Taxes: $4,350
- Status: Closed
- Type: Single Family
- Source: 2218
- MLS ID: 10158146
- Added to Site: 48 day(s) ago
Interior
- Number of Rooms: 8
- Interior Features: Bathtub/Shower Combination, Cathedral Ceiling(s), Ceiling Fan(s), Double Vanity, Kitchen Island, Kitchen/Dining Room Combination, Living/Dining Room Combination, Natural Woodwork, Open Floorplan, Separate Shower, Storage, Walk-In Closet(s), Walk-In Shower
- Fireplace: Yes
- Number of Fireplaces: 1
- Fireplace(s): Family Room, Free Standing, Gas Log
- Appliances: Dishwasher, Gas Range, Microwave, Water Heater
- Flooring: Hardwood, Tile
Rooms
Bathrooms
- Total Bathrooms: 3
- Full Bathrooms: 2
- Half Bathrooms: 1
Bedrooms
- Total Bedrooms: 3
Other Rooms
- Laundry: Laundry Room, Main Level
Exterior
- Exterior Features: Private Yard, Storage
- Porch/Patio/Deck: Deck, Front Porch
Parking
- Carports: Yes
- Carport Spaces: 1
- Parking Features: Carport, Driveway
Location
- County: Durham
- Subdivision: Not in a Subdivision
- Driving Directions: Take NC-54 W. Turn right on Garrett Rd. Turn right on Landsbury Dr. HOME will be on the LEFT.
- City Limits: Yes
School Information
- Elementary School: Durham - Forest View Elementary
- Middle School: Durham - Githens
- High School: Durham - Jordan
Heating & Cooling
- Air Conditioning: Yes
- Cooling Type: Central Air, Dual
- Heating Type: Central, Forced Air, Natural Gas
Utilities
- Sewer: Public Sewer
- Water: Public
- Utility Description: Electricity Connected, Natural Gas Connected, Sewer Connected, Water Connected
Structural Information
- Architectural Style: Ranch
- Structure Type: Site Built
- Exterior Const.: Brick
- Basement: Yes
- Basement Desc.: Exterior Entry, Finished, Heated, Interior Entry, Walk-Out Access
- Roof: Shingle
- Stories/Levels: 2
- Building Size: 2223
- Square Feet: 2,223
- Finished Above Grnd: 1,801 Sq. Ft.
- Finished Below Grnd: 422 Sq. Ft.
- Year Built: 1964
Additional Structures
- Other Structures: Shed(s)
Lot Features
- Lot Size (Acres): 0.48
- Lot Size (Sq. Ft.): 20,908.8
- Lot Features: Back Yard, Landscaped, Private
- Zoning: R-20
Financial Considerations
- Tax Amount: $4,350.65
Disclosures and Reports
- Special Conditions: Standard
- Property ID: 139263
- Lot Number: 10
Listed by Keller Williams Elite Realty, Matt Perry (919) 789-1635
Sold by Urban Durham Realty, Pete Eisenmann

Get Pre-Approved Today
Schools
Schools serving 113 Landsbury Dr
School District:Durham Public Schools
| Name | Grades | Distance |
|---|---|---|
Forest View Elementary 3007 Mount Sinai Road, Durham, NC 27705 | K-5 | 1.9 mi |
Sherwood Githens Middle 4800 Chapel Hill Road, Durham, NC 27707 | 6-8 | 1.6 mi |
Charles E Jordan Sr High School 6806 Garrett Road, Durham, NC 27707 | 9-12 | 3 mi |
Disclaimer:
School attendance boundaries provided by ATTOM Data Solutions and are for reference only. Contact the school directly to verify enrollment eligibility.
Price & Sales History for 113 Landsbury Dr
Date
Details
Price
Change
Source
5/04/2026
Sold
$425,000
6.28%
MLS
4/08/2026
Listed
$399,900
—
MLS
Disclaimer: Historical sales information is derived from public records provided by the county offices. Information is not guaranteed and should be independently verified.
113 Landsbury Drive, Durham, NC 27707 (MLS# 10158146) is a Single Family property that was sold at $425,000 on May 04, 2026. Want to learn more about 113 Landsbury Drive? Do you have questions about finding other Single Family real estate for sale in Durham? You can browse all Durham real estate or contact a Coldwell Banker agent to request more information.