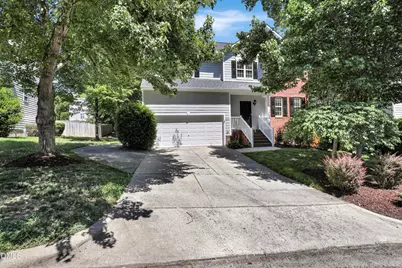
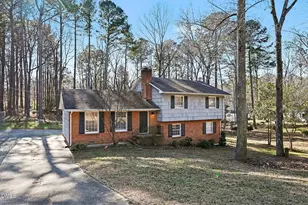
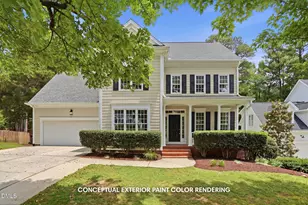
This is a carousel with tiles that activate property listing cards. Use the previous and next buttons to navigate.
1/1
$592,000
This is a carousel with tiles that activate property listing cards. Use the previous and next buttons to navigate.
1/1
Property Description
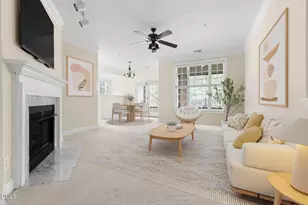
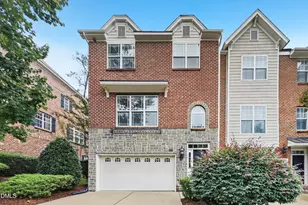
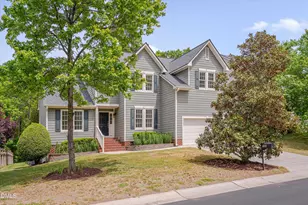
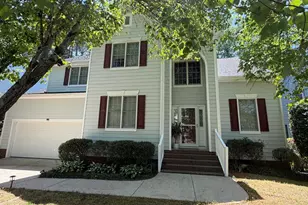
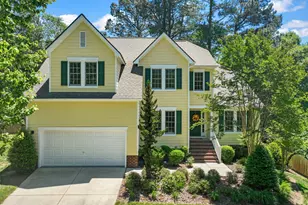
When location, space and privacy matter, this 4-bedroom, 2.5-bath home offering 2,619 square feet of inviting living space is the one for you! A striking two-story foyer sets the tone, leading into a thoughtfully designed main level featuring newly refinished site-finished hardwood floors and abundant natural light throughout. The home offers both formal and casual dining options, perfect for entertaining or everyday living. A private first-floor office with French doors and built-in storage provides an ideal work-from-home setup. The kitchen is well-appointed with granite countertops, stainless steel appliances, and a pantry, seamlessly connecting to multiple living spaces. Enjoy a cozy living room with custom built-ins that flows effortlessly into a bright and airy family room/Sunroom. Step outside to extend your living space with an expansive deck and patio overlooking a cool, shaded, and private backyard--perfect for relaxing or hosting gatherings. Upstairs, the spacious primary suite features a large walk-in closet, dual vanities, and a soaking tub for a spa-like retreat. Three additional bedrooms and a conveniently located laundry room complete the second level. One bedroom offers exceptional flexibility, featuring French doors that open to a private upper balcony--ideal as a guest room, office, or bonus space. Located just minutes from I-40, The Streets at Southpoint, and the American Tobacco Trail, this home combines comfort, space, and accessibility in one exceptional package.
Full Property Details
Full Property Details for 115 Baccalaureate Blvd
General
- Sold For: $592,000
- HOA FEE: $44/month
- HOA FEE FREQ.: Semi-Annually
- Taxes: $5,911
- Status: Closed
- Type: Single Family
- Source: 2218
- MLS ID: 10165006
- Added to Site: 100 day(s) ago
Interior
- Number of Rooms: 11
- Interior Features: Bathtub/Shower Combination, Built-in Features, Ceiling Fan(s), Chandelier, Double Vanity, Entrance Foyer, Granite Counters, High Ceilings, Pantry, Recessed Lighting, Walk-In Closet(s), Walk-In Shower, Water Closet, Wired for Sound
- Appliances: Dishwasher, Disposal, Gas Cooktop, Gas Water Heater, Microwave, Plumbed For Ice Maker, Stainless Steel Appliance(s)
- Flooring: Carpet, Hardwood, Tile, Vinyl
Rooms
Bathrooms
- Total Bathrooms: 3
- Full Bathrooms: 2
- Half Bathrooms: 1
Bedrooms
- Total Bedrooms: 4
Other Rooms
- Laundry: Laundry Room, Upper Level
Additional Information
- Shared Amenities: Clubhouse, Playground, Pool
- Pool: Yes
Exterior
- Exterior Features: Rain Gutters
- Porch/Patio/Deck: Deck, Patio
Parking
- Garage: Yes
- Attached garage: Yes
- Garage Spaces: 2
- Parking Features: Concrete, Garage Faces Front
Location
- County: Durham
- Subdivision: Chancellors Ridge
- Driving Directions: Please see GPS.
- City Limits: Yes
School Information
- Elementary School: Durham - Lyons Farm Elementary School
- Middle School: Durham - Lowes Grove Middle
- High School: Durham - Hillside High
Community
- Association: Yes
- Assoc. Fees Include: Unknown
Heating & Cooling
- Air Conditioning: Yes
- Cooling Type: Central Air
- Heating Type: Forced Air
Utilities
- Sewer: Public Sewer
- Water: Public
Structural Information
- Architectural Style: Traditional
- Structure Type: Site Built
- Exterior Const.: Brick, Fiber Cement
- Roof: Shingle
- Stories/Levels: 2
- Building Size: 2619
- Square Feet: 2,619
- Finished Above Grnd: 2,619 Sq. Ft.
- Year Built: 2002
Lot Features
- Property View: Trees/Woods
- Lot Size (Acres): 0.15
- Lot Size (Sq. Ft.): 6,534
- Lot Features: Landscaped
- Zoning: PDR
Financial Considerations
- Association Fee: $262
- Assoc Fee Freq.: Semi-Annually
- Tax Amount: $5,911.1
Disclosures and Reports
- Special Conditions: Standard
- Property ID: 150348
- Lot Number: 243
Listed by Triangle Home Team Realty, Michael Proctor (919) 815-4263
Sold by Flex Realty, Kathleen Jasinskas

Get Pre-Approved Today
Schools
Schools serving 115 Baccalaureate Blvd
School District:Durham Public Schools
| Name | Grades | Distance |
|---|---|---|
Lyons Farm Elementary 906 Scott King Road, Durham, NC 27713 | PK-5 | 1.8 mi |
Lowe's Grove Middle 4418 South Alston Avenue, Durham, NC 27713 | 6-8 | 3.5 mi |
Hillside High 3727 Fayetteville St, Durham, NC 27707 | 9-12 | 5.1 mi |
Disclaimer:
School attendance boundaries provided by ATTOM Data Solutions and are for reference only. Contact the school directly to verify enrollment eligibility.
Price & Sales History for 115 Baccalaureate Blvd
Date
Details
Price
Change
Source
7/15/2026
Sold
$592,000
-1.17%
MLS
6/11/2026
Price Reduced
$599,000
-4.16%
MLS
5/05/2026
Listed
$625,000
—
MLS
Disclaimer: Historical sales information is derived from public records provided by the county offices. Information is not guaranteed and should be independently verified.
115 Baccalaureate Boulevard, Durham, NC 27713 (MLS# 10165006) is a Single Family property that was sold at $592,000 on July 15, 2026. Want to learn more about 115 Baccalaureate Boulevard? Do you have questions about finding other Single Family real estate for sale in Durham? You can browse all Durham real estate or contact a Coldwell Banker agent to request more information.