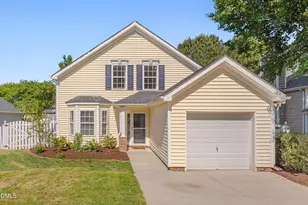
Full Property Details for 1150 Searstone Ct
General
- Price: $413,000
- HOA FEE: $117/month
- HOA FEE FREQ.: Quarterly
- Taxes: $4,400
- Status: Active
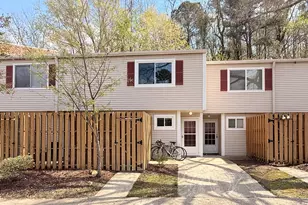
- Type: Townhouse
- Source: 2218
- MLS ID: 10181720
- Updated: 8/27/2026
- Added to Site: 62 day(s) ago
Interior
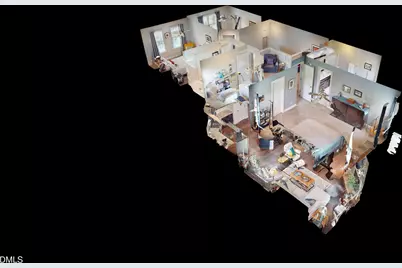
- Number of Rooms: 9
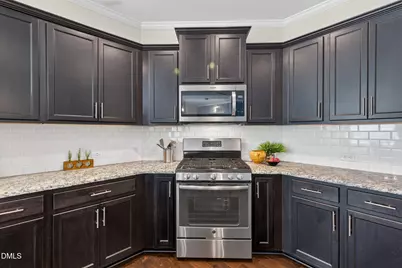
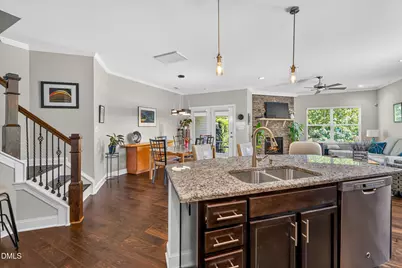
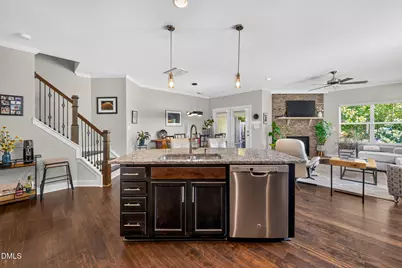
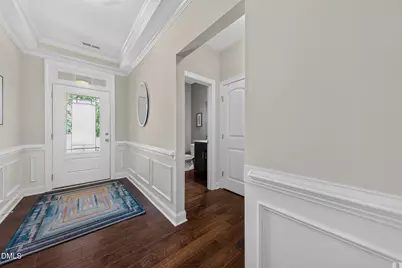
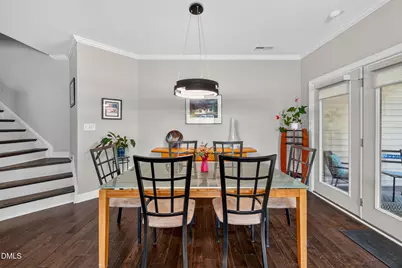
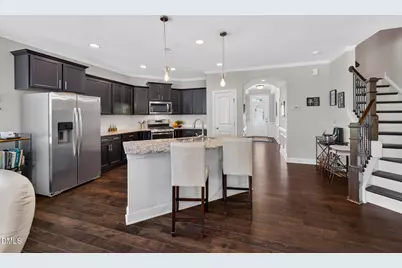
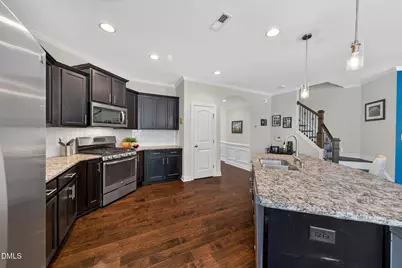
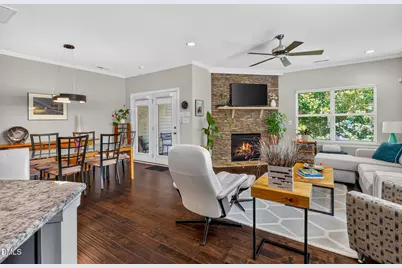
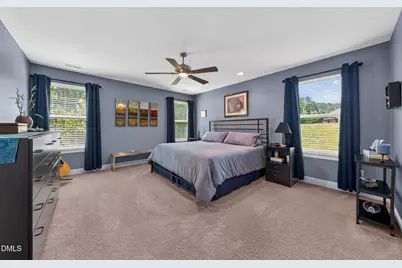
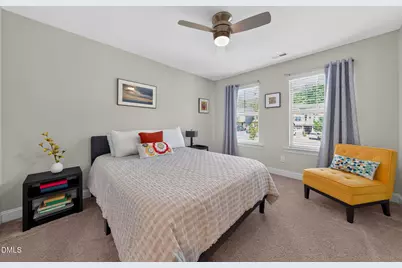
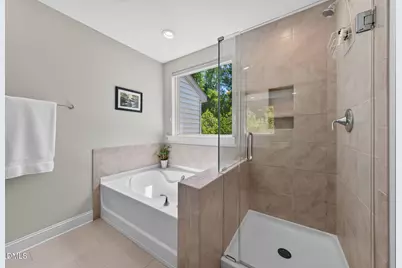
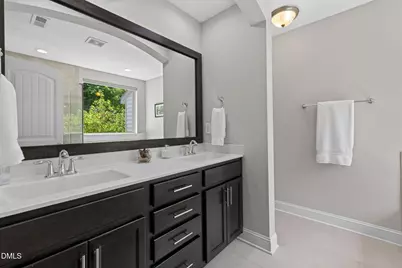
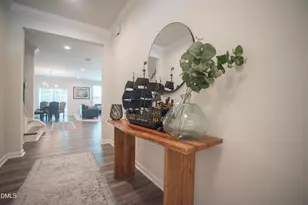
- Interior Features: Ceiling Fan(s), Crown Molding, Double Vanity, Kitchen Island, Open Floorplan, Recessed Lighting
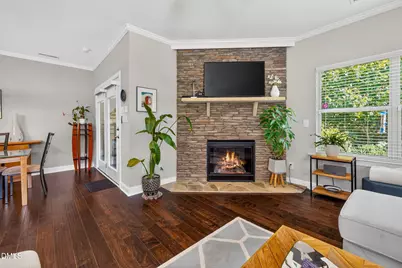
- Fireplace: Yes
- Number of Fireplaces: 1
- Fireplace(s): Stone
- Appliances: Dishwasher, Dryer, Microwave, Range, Refrigerator, Stainless Steel Appliance(s), Washer
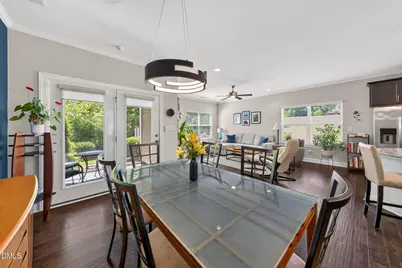
- Flooring: Carpet, Hardwood, Tile
Rooms
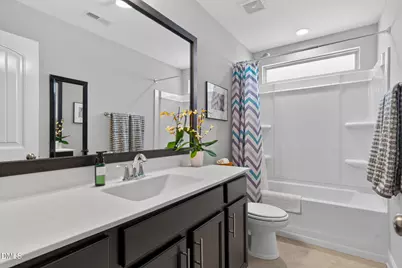
- Total Bathrooms: 3
- Full Bathrooms: 2
- Half Bathrooms: 1
Exterior
- Exterior Features: Rain Gutters
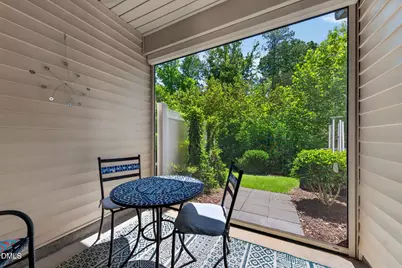
- Porch/Patio/Deck: Covered, Front Porch, Patio, Porch
Parking
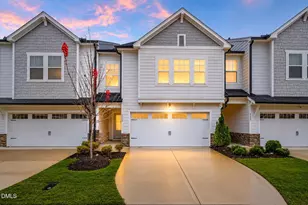
- Garage: Yes
- Attached garage: Yes
- Garage Spaces: 1
- Parking Features: Attached, Driveway, Garage
Location
- County: Durham
- Subdivision: Hope Valley Townhomes
- Driving Directions: From I40, take exit 276 for Fayetteville Rd toward Southpoint. Use the right 2 lanes to turn slightly right onto the ramp to Durham/Downtown. Use any lane to turn slightly right onto Fayetteville Rd. Turn left onto Juliette Dr. Turn right onto Cook Rd. Turn left onto Searstone Ct.
- City Limits: Yes
School Information
- Elementary School: Durham - Murray Massenburg Elementary
- Middle School: Durham - Sherwood Githens Middle
- High School: Durham - Charles E Jordan Sr High School
Community
- Association: Yes
- Assoc. Fees Include: Maintenance Grounds
Heating & Cooling
- Air Conditioning: Yes
- Cooling Type: Central Air
- Heating Type: Central, Forced Air, Zoned
Utilities
- Sewer: Public Sewer
- Water: Public
Structural Information
- Property Detached: Yes
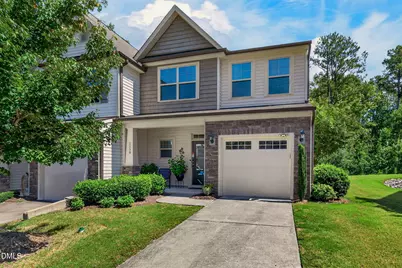
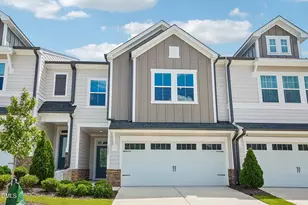
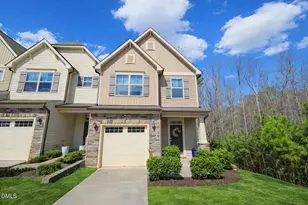
- Architectural Style: Craftsman
- Structure Type: Townhouse
- Exterior Const.: Stone Veneer, Vinyl Siding
- Roof: Shingle
- Common Walls: 1 Common Wall, End Unit, No One Above, No One Below
- Drive-In Doors: French Doors
- Building Size: 2053
- Square Feet: 2,053
- Finished Above Grnd: 2,053 Sq. Ft.
- Year Built: 2016
Lot Features
- Lot Size (Acres): 0.06
- Lot Size (Sq. Ft.): 2,613.6
Financial Considerations
- Association Fee: $350
- Assoc Fee Freq.: Quarterly
- Tax Amount: $4,400.46
Disclosures and Reports
- Special Conditions: Standard
- Property ID: 219113
- Lot Number: 20
Listed by NextHome Triangle Properties, Mary Ann Wilson (919) 656-6228