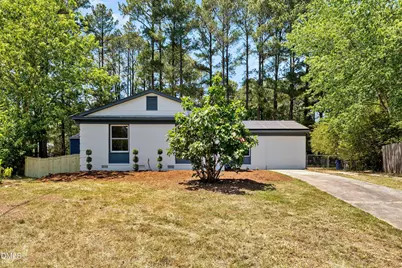
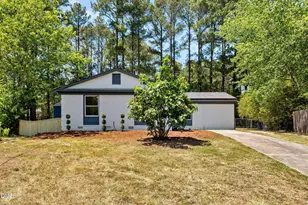
This is a carousel with tiles that activate property listing cards. Use the previous and next buttons to navigate.
1/1
$445,000
This is a carousel with tiles that activate property listing cards. Use the previous and next buttons to navigate.
1/1
Property Description
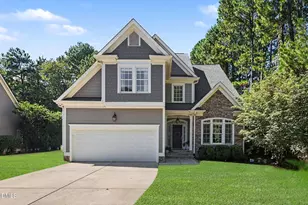
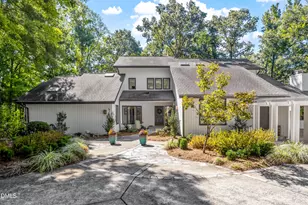
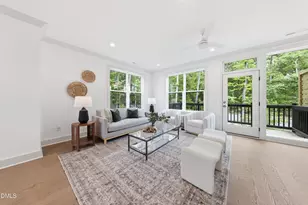
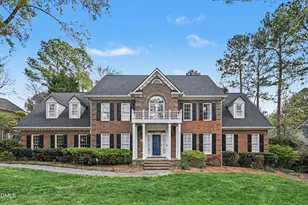
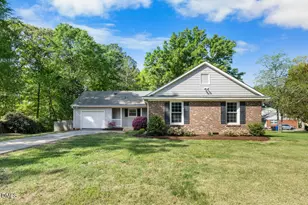
Rare 4 bedroom freshly remodeled home in Parkwood close to RTP, 1-40, shopping and restaurants. The large open concept living/dining/kitchen has plenty of space for entertaining. Kitchen features SS appliances, brand new cabinets, quartz counters and LVP flooring. The back door leads to a new deck and a fully fenced very spacious & private back yard -no neighbor directly behind the property! All bedrooms feature refinished hardwood floors, and the primary suite has extra closet space. The flex room/laundry room is the perfect office or study. Don't miss the huge detached garage (with power) that makes an amazing workshop!
Full Property Details
Full Property Details for 118 Temple Ln
General
- Sold For: $445,000
- HOA FEE: $21/month
- HOA FEE FREQ.: Annually
- Taxes: $3,710
- Status: Closed
- Type: Single Family
- Source: 2218
- MLS ID: 10169149
- Added to Site: 94 day(s) ago
Interior
- Number of Rooms: 8
- Interior Features: Bathtub/Shower Combination, Bookcases, Built-in Features, Ceiling Fan(s), Kitchen Island, Open Floorplan, Master Downstairs, Walk-In Shower
- Appliances: Dishwasher, Gas Range, Refrigerator, Stainless Steel Appliance(s)
- Flooring: Tile
Rooms
Bathrooms
- Total Bathrooms: 2
- Full Bathrooms: 2
Bedrooms
- Total Bedrooms: 4
Exterior
- Porch/Patio/Deck: Deck, Front Porch
Parking
- Garage: Yes
- Garage Spaces: 1
- Parking Features: Detached, Driveway, Garage
Location
- County: Durham
- Subdivision: Parkwood
- Driving Directions: Heading north on Hwy 55/Apex Hwy, turn left onto Sedwick Rd. Turn right onto Revere Rd. Turn left onto Temple Ln.
- City Limits: Yes
School Information
- Elementary School: Durham - Parkwood Elementary
- Middle School: Durham - Lowes Grove Middle
- High School: Durham - Hillside High
Community
- Association: Yes
- Assoc. Fees Include: Unknown
Heating & Cooling
- Air Conditioning: Yes
- Cooling Type: Ceiling Fan(s), Central Air
- Heating Type: Central
Utilities
- Sewer: Public Sewer
- Water: Public
Structural Information
- Architectural Style: Ranch
- Structure Type: House, Site Built
- Exterior Const.: Brick Veneer, Engineered Wood
- Roof: Shingle
- Building Size: 1668
- Square Feet: 1,668
- Finished Above Grnd: 1,668 Sq. Ft.
- Year Built: 1966
Lot Features
- Lot Size (Acres): 0.38
- Lot Size (Sq. Ft.): 16,552.8
Financial Considerations
- Association Fee: $250
- Assoc Fee Freq.: Annually
- Tax Amount: $3,710.07
Disclosures and Reports
- Special Conditions: Standard
- Property ID: 727771265000
- Lot Number: 460
Listed by EXP Realty LLC, Nate Sparrow (919) 417-4117 and EXP Realty LLC, Steven Norris (336) 260-9163
Sold by Keller Williams Central, Kent Piper

Get Pre-Approved Today
Schools
Schools serving 118 Temple Ln
School District:Durham Public Schools
| Name | Grades | Distance |
|---|---|---|
Parkwood Elementary, Durham, NC 5207 Revere Road, Durham, NC 27713 | PK-5 | 0.4 mi |
Lowe's Grove Middle 4418 South Alston Avenue, Durham, NC 27713 | 6-8 | 1.6 mi |
Hillside High 3727 Fayetteville St, Durham, NC 27707 | 9-12 | 4.7 mi |
Disclaimer:
School attendance boundaries provided by ATTOM Data Solutions and are for reference only. Contact the school directly to verify enrollment eligibility.
Price & Sales History for 118 Temple Ln
Date
Details
Price
Change
Source
7/10/2026
Sold
$445,000
-1.09%
MLS
6/05/2026
Price Reduced
$449,900
-5.28%
MLS
5/22/2026
Listed
$475,000
—
MLS
Disclaimer: Historical sales information is derived from public records provided by the county offices. Information is not guaranteed and should be independently verified.
118 Temple Lane, Durham, NC 27713 (MLS# 10169149) is a Single Family property that was sold at $445,000 on July 10, 2026. Want to learn more about 118 Temple Lane? Do you have questions about finding other Single Family real estate for sale in Durham? You can browse all Durham real estate or contact a Coldwell Banker agent to request more information.