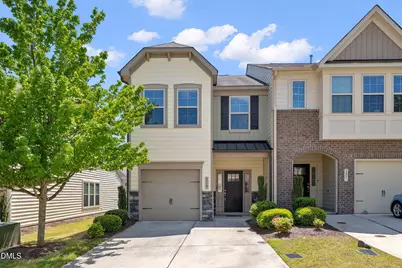
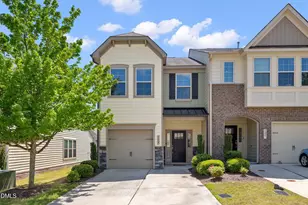
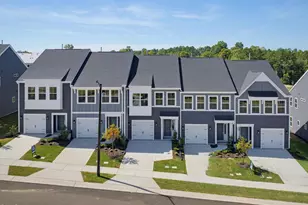
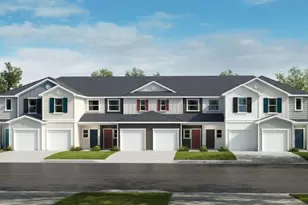
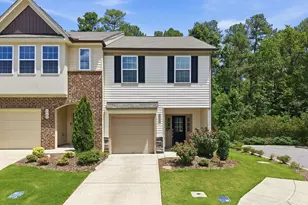
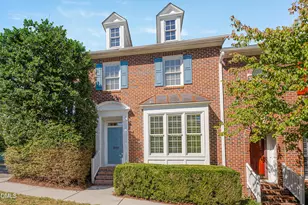
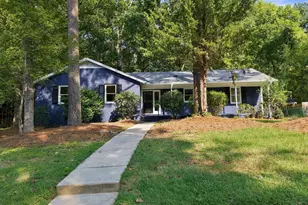
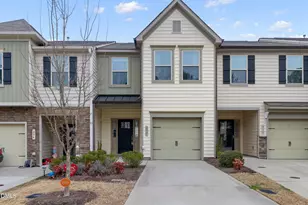
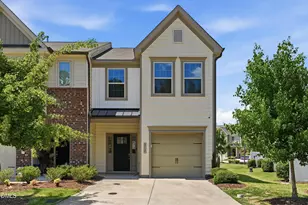
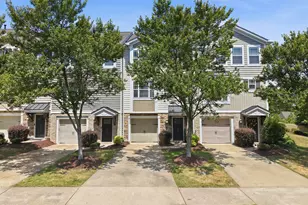
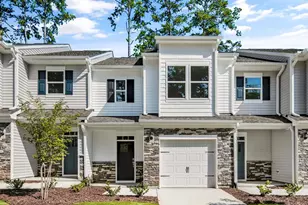
Full Property Details for 119 Phantom Ln
General
- Sold For: $298,000
- HOA FEE: $254/month
- Taxes: $3,530
- Status: Closed
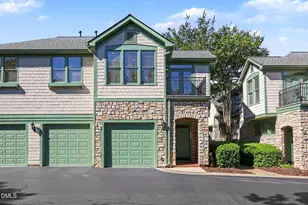
- Type: Townhouse
- Source: 2218
- MLS ID: 10164197
- Added to Site: 152 day(s) ago
Interior
- Number of Rooms: 1
- Appliances: Dishwasher, Free-Standing Electric Range, Microwave, Plumbed For Ice Maker, Washer/Dryer, Water Heater
- Flooring: Carpet, Vinyl
Rooms
- Total Bathrooms: 3
- Full Bathrooms: 2
- Half Bathrooms: 1
Additional Information
- Shared Amenities: Clubhouse, Fitness Center, Playground, Pool, Tennis Court(s)
- Pool: Yes
- Pool Description: Community
Parking
- Garage: Yes
- Attached garage: Yes
- Garage Spaces: 1
- Parking Features: Garage
Location
- County: Durham
- Subdivision: Brightleaf at the Park
- Driving Directions: Hwy 70 West from Brier Creek. Right into Brightleaf at the Park on Copper Leaf, right on Prospect Parkway, right on Northern Durham Freeway, right on Iriving Way. Left on Phantom.
- City Limits: Yes
School Information
- Elementary School: Durham - Spring Valley Elementary School
- Middle School: Durham - Neal Middle
- High School: Durham - Southern School of Energy and Sustainability
Community
- Association: Yes
- Assoc. Fees Include: Maintenance Grounds, Maintenance Structure
Heating & Cooling
- Air Conditioning: Yes
- Cooling Type: Central Air
- Heating Type: Central, Forced Air
Utilities
- Sewer: Public Sewer
- Water: Public
Structural Information
- Property Detached: Yes
- Architectural Style: Traditional, Transitional
- Structure Type: Townhouse
- Exterior Const.: Stone Veneer, Vinyl Siding
- Roof: Shingle
- Common Walls: 1 Common Wall, End Unit
- Building Size: 1630
- Square Feet: 1,630
- Finished Above Grnd: 1,630 Sq. Ft.
- Year Built: 2017
Lot Features
- Lot Size (Acres): 0.06
- Lot Size (Sq. Ft.): 2,613.6
- Zoning: PDR
Financial Considerations
- Association Fee: $254
- Assoc Fee Freq.: Monthly
- Tax Amount: $3,530.82
Disclosures and Reports
- Special Conditions: Standard
- Property ID: 220632
- Lot Number: 276
Listed by English Realty Group, LLC, Sandy English (919) 788-7820
Sold by Julie Wright Realty Group LLC, Janelle Dickens