This is a carousel with tiles that activate property listing cards. Use the previous and next buttons to navigate.
1/1
$560,000
This is a carousel with tiles that activate property listing cards. Use the previous and next buttons to navigate.
1/1
Property Description
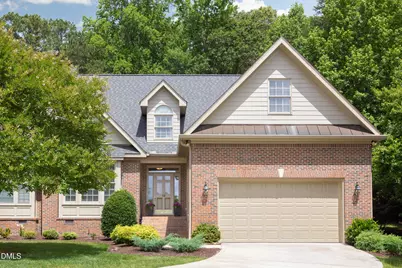
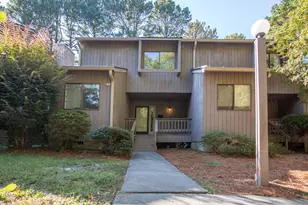
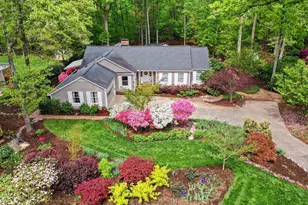
Search no further for the ideal townhome located in Royal Troon, a beautifully maintained community and one of Durham's hidden gems. Conveniently located just one mile from Umstead Pines Golf Club, where residents enjoy the opportunity to create lasting memories and friendships while golfing on the 18 hole championship course, swimming, or playing tennis. Nestled on a quiet cul-de-sac, 12 Crail Court is a special property adjacent to a scenic walking trail that winds its way to a breathtaking pond, offering a peaceful setting for relaxation and reflection. This distinctive brick townhome lives much like a single family home, sharing only one wall while offering abundant windows that fill the interior with invigorating natural light. Royal Troon is known for its beautifully maintained grounds, with exterior maintenance and landscaping handled by the homeowners association, allowing residents to enjoy a carefree lifestyle. Thoughtfully designed with a primary suite on the main level, along with an additional bedroom or office, this home is ideal for aging in place or accommodating visiting family and guests. The upper level provides expansive flexible spaces perfect for hobbies, crafts, recreation, a home office, or additional guest accommodations. A generously sized garage and the convenience of this desirable location further enhance the appeal of this exceptional property. Adding to the home's value and peace of mind, both the roof and water heater were replaced in 2025. Offering comfort, convenience, and a peaceful setting, 12 Crail Court is a wonderful place to call home. What are you waiting for?
Full Property Details
Full Property Details for 12 Crail Ct
General
- Sold For: $560,000
- HOA FEE: $396/month
- HOA FEE FREQ.: Quarterly
- Taxes: $5,880 (2025)
- Status: Closed
- Type: Townhouse
- Source: 2218
- MLS ID: 10170388
- Added to Site: 140 day(s) ago
Interior
- Number of Rooms: 8
- Interior Features: Bathtub Only, Bathtub/Shower Combination, Bookcases, Built-in Features, Ceiling Fan(s), Chandelier, Crown Molding, Double Vanity, Eat-in Kitchen, High Ceilings, In-Law Floorplan, Primary Downstairs, Separate Shower, Smooth Ceilings, Soaking Tub, Storage, Walk-In Closet(s), Walk-In Shower
- Appliances: Dishwasher, Dryer, Electric Range, Gas Water Heater, Microwave, Refrigerator, Washer, Water Heater
- Flooring: Carpet, Hardwood, Tile
Rooms
Bathrooms
- Total Bathrooms: 3
- Full Bathrooms: 3
Bedrooms
- Total Bedrooms: 4
Other Rooms
- Laundry: Inside, Laundry Room, Main Level, Sink
Additional Information
- Shared Amenities: Landscaping, Maintenance Grounds, Maintenance Structure, Trail(s)
Exterior
- Exterior Features: Garden, Rain Gutters
- Porch/Patio/Deck: Patio, Porch
Parking
- Garage: Yes
- Attached garage: Yes
- Garage Spaces: 2
- Total Spaces: 3
- Parking Features: Concrete, Driveway, Garage, Inside Entrance, Paved
Location
- County: Durham
- Subdivision: Royal Troon
School Information
- Elementary School: Durham - Eno Valley Elementary
- Middle School: Durham - George L Carrington Middle
- High School: Durham - Northern High
Community
- Association: Yes
- Assoc. Name: Royal Troon Homeowners Assoc
- Assoc. Fees Include: Maintenance Grounds, Maintenance Structure
Heating & Cooling
- Central air: Yes
- Air Conditioning: Yes
- Cooling Type: Ceiling Fan(s), Central Air, Electric, Multi Units
- Heating Type: Central, Fireplace(s), Gas Pack, Natural Gas
- Water Heater: Gas
Utilities
- Sewer: Public Sewer
- Water: Public
- Utility Description: Electricity Connected, Natural Gas Connected, Sewer Connected, Water Connected
Structural Information
- Architectural Style: Traditional, Transitional
- Structure Type: Site Built, Townhouse
- Exterior Const.: Brick Veneer, Fiber Cement
- Roof: Architectural Shingle, Shingle
- Common Walls: 1 Common Wall
- Building Size: 2489
- Square Feet: 2,489
- Living Area: 2,489 Sq. Ft.
- Finished Above Grnd: 2,489 Sq. Ft.
- Year Built: 2001
Lot Features
- Property View: Garden, Neighborhood
- Lot Size (Acres): 0.14
- Lot Size (Sq. Ft.): 6,098
- Frontage: City Street
- Lot Features: Cul-De-Sac, Front Yard, Garden, Landscaped, Near Golf Course, Paved
- Zoning: PDR
Financial Considerations
- Association Fee: Yes
- Association Fee: $1,188
- Assoc Fee Freq.: Quarterly
- Tax Amount: $5,880.95
- Tax Year: 2025
- Terms: Cash, Conventional
Disclosures and Reports
- Special Conditions: Standard
- APN: 181675
- Lot Number: 6
Listed by Urban Durham Realty, Mary R Hunter (919) 810-7005
Sold by Adage Realty Co., LLC, Alison Domnas

Get Pre-Approved Today
Schools
Schools serving 12 Crail Ct
School District:Durham Public Schools
| Name | Grades | Distance |
|---|---|---|
Eno Valley Elementary 117 Milton Road, Durham, NC 27712 | PK-5 | 3.4 mi |
George L Carrington Middle 227 Milton Road, Durham, NC 27712 | 6-8 | 3.1 mi |
Northern High 117 Tom Wilkinson Road, Durham, NC 27712 | 9-12 | 3.6 mi |
Disclaimer:
School attendance boundaries provided by ATTOM Data Solutions and are for reference only. Contact the school directly to verify enrollment eligibility.
Price & Sales History for 12 Crail Ct
Date
Details
Price
Change
Source
10/09/2026
Sold
$560,000
-6.51%
MLS
7/30/2026
Price Reduced
$599,000
-3.23%
MLS
5/29/2026
Listed
$619,000
—
MLS
Disclaimer: Historical sales information is derived from public records provided by the county offices. Information is not guaranteed and should be independently verified.
12 Crail Court, Durham, NC 27712 (MLS# 10170388) is a Townhouse property that was sold at $560,000 on October 09, 2026. Want to learn more about 12 Crail Court? Do you have questions about finding other Townhouse real estate for sale in Durham? You can browse all Durham real estate or contact a Coldwell Banker agent to request more information.