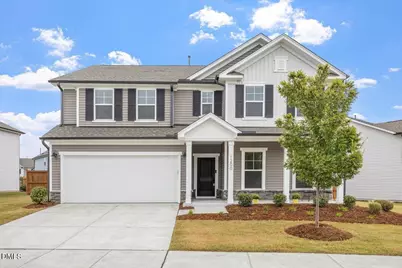
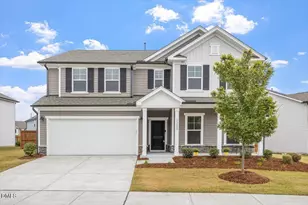
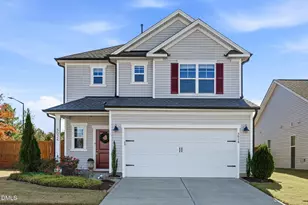
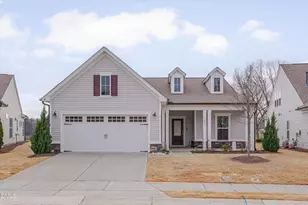
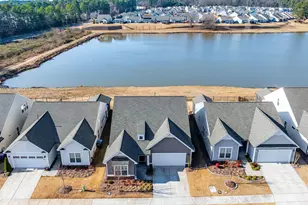
Full Property Details for 1200 Bluewater Wy.
General
- Sold For: $613,000
- HOA FEE: $68/month
- HOA FEE FREQ.: Semi-Annually
- Taxes: $6,318
- Status: Closed
- Type: Single Family
- Source: 2218
- MLS ID: 10128263
- Added to Site: 318 day(s) ago
Interior
- Number of Rooms: 9
- Interior Features: Bar, Bathtub/Shower Combination, Bookcases, Breakfast Bar, Built-in Features, Ceiling Fan(s), Chandelier, Dining L, Double Vanity, Eat-in Kitchen, Entrance Foyer, Granite Counters, High Ceilings, High Speed Internet, Kitchen Island, Kitchen/Dining Room Combination, Living/Dining Room Combination, Open Floorplan, Pantry, Recessed Lighting, Separate Shower, Smart Camera(s)/Recording, Smart Thermostat, Sound System, Storage, Tray Ceiling(s), Walk-In Closet(s), Walk-In Shower, Wired for Data, Wired for Sound
- Fireplace: Yes
- Number of Fireplaces: 1
- Fireplace(s): Blower Fan, Dining Room, Family Room, Gas, Gas Log, Stone
- Appliances: Dishwasher, Disposal, Dryer, Exhaust Fan, Free-Standing Gas Range, Gas Oven, Gas Water Heater, Ice Maker, Microwave, Range, Refrigerator, Self Cleaning Oven, Stainless Steel Appliance(s), Tankless Water Heater, Vented Exhaust Fan, Washer, Washer/Dryer
- Flooring: Carpet, Ceramic Tile, Vinyl, Tile
Rooms
- Total Bathrooms: 3
- Full Bathrooms: 3
- Laundry: Electric Dryer Hookup, Laundry Room, Upper Level, Washer Hookup
Additional Information
- Shared Amenities: Cabana, Dog Park, Fitness Center, Jogging Path, Landscaping, Management, Parking, Picnic Area, Playground, Pool, Trail(s)
- Pool: Yes
- Pool Description: Cabana, Community, Outdoor Pool, Swimming Pool Com/Fee
- Spa Description: None
Exterior
- Exterior Features: Fenced Yard, Rain Gutters
- Porch/Patio/Deck: Covered, Front Porch, Screened
Parking
- Garage: Yes
- Attached garage: Yes
- Garage Spaces: 2
- Parking Features: Concrete, Driveway, Electric Vehicle Charging Station(s), Garage, Garage Door Opener, Garage Faces Front, Inside Entrance
Location
- County: Durham
- Subdivision: Lakeshore
- Driving Directions: NC-540 N/Triangle Expwy, Take exit 67, Take exit 7 for Alexander Dr, Keep right at the fork and merge onto TW AlexanderDr, turn left onto S Miami Blvd, Turn right onto Lumley Rd, Turn left onto Bluewater Way and home is on the right.
- City Limits: Yes
School Information
- Elementary School: Durham - Bethesda
- Middle School: Durham - Neal
- High School: Durham - Southern
Community
- Association: Yes
- Assoc. Fees Include: Maintenance Grounds
Heating & Cooling
- Air Conditioning: Yes
- Cooling Type: Ceiling Fan(s), Central Air, Electric, Zoned
- Heating Type: Central, Fireplace(s), Forced Air, Natural Gas, Zoned
Utilities
- Sewer: Public Sewer
- Water: Public
- Utility Description: Cable Available, Cable Connected, Electricity Available, Electricity Connected, Natural Gas Available, Natural Gas Connected, Sewer Available, Sewer Connected, Water Connected
Structural Information
- Architectural Style: Transitional
- Structure Type: House, Site Built
- Exterior Const.: Stone Veneer, Vinyl Siding
- Roof: Shingle
- Windows: Blinds, Insulated Windows, Screens
- Stories/Levels: 2
- Building Size: 3105
- Square Feet: 3,105
- Finished Above Grnd: 3,105 Sq. Ft.
- Year Built: 2020
Additional Structures
Lot Features
- Property View: City, City Lights, Lake, Neighborhood, Pool, Trees/Woods
- Lot Size (Acres): 0.23
- Lot Size (Sq. Ft.): 10,018.8
- Frontage: City Street
- Street/Road Desc.: Asphalt
- Fence: Yes
- Lot Features: Back Yard, Corner Lot, Front Yard, Landscaped
- Fencing (Description): Back Yard, Fenced, Privacy, Wood
Water Features
Financial Considerations
- Association Fee: $405
- Assoc Fee Freq.: Semi-Annually
- Tax Amount: $6,318.4
Disclosures and Reports
- Special Conditions: Standard
- Property ID: 225777
- Lot Number: 138
Listed by Fathom Realty NC, LLC, Lori Boyle (919) 539-2123
Sold by Tarstate Realty Llc, Brooke Fowler