This is a carousel with tiles that activate property listing cards. Use the previous and next buttons to navigate.
1/1
$461,000
This is a carousel with tiles that activate property listing cards. Use the previous and next buttons to navigate.
1/1
Property Description
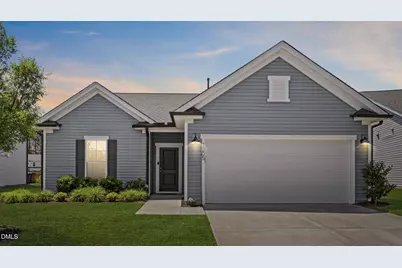
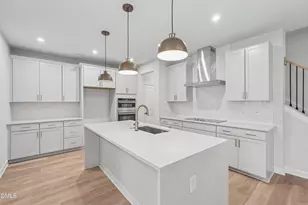
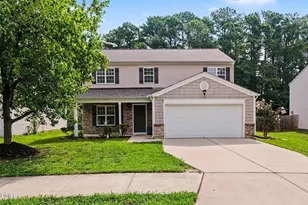
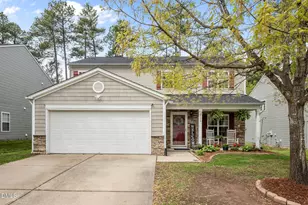
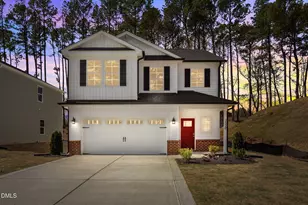
Imagine buying a stunning move-in ready home with an open floor plan, huge kitchen, wonderful first floor primary suite, incredible community amenities (don't miss the pool) and more! This beautifully maintained ranch-style home offers a perfect blend of style and functionality in a neighborhood filled with amenities! Step inside through the charming entry way and be greeted by a bright, open-concept floor plan that instantly feels like home. The kitchen, dining room and family room are seamlessly connected which is ideal for today's living. The kitchen has a central island, abundant counter space, ample cabinetry and pantry! The family room is the perfect place to relax and unwind. The private primary suite has a huge walk-in closet and a lovely full bath with tile floors, dual vanities and walk-in shower with a stylish tile surround. The two additional bedrooms are generously sized and share easy access to a full bath. Plus, a versatile oversized room offers endless possibilities including a home office, separate dining room, bonus room and more! Looking for storage? This home has this in all the right places. Step outside to a flat, fully fenced backyard with a patio which is perfect for grilling, relaxing, and enjoying the outdoors. And the perks do not stop there! The amenity-rich neighborhood includes a sparkling pool, fitness center, playground, covered patio, picnic area, dog park and numerous trails! Conveniently located near Brier Creek with easy access to downtown Durham and RDU airport, this wonderful home has it all! Don't miss this opportunity!
Full Property Details
Full Property Details for 1205 Bluewater Wy.
General
- Sold For: $461,000
- HOA FEE: $68/month
- HOA FEE FREQ.: Annually
- Taxes: $4,884 (2026)
- Status: Closed
- Type: Single Family
- Source: 2218
- MLS ID: 10163601
- Added to Site: 165 day(s) ago
Interior
- Number of Rooms: 9
- Interior Features: Bathtub/Shower Combination, Double Vanity, Eat-in Kitchen, Entrance Foyer, Granite Counters, Kitchen Island, Open Floorplan, Pantry, Smooth Ceilings, Walk-In Closet(s), Walk-In Shower
- Appliances: Dishwasher, Gas Range, Microwave, Plumbed For Ice Maker, Stainless Steel Appliance(s), Water Heater
- Flooring: Carpet, Luxury Vinyl, Tile
Rooms
Bathrooms
- Total Bathrooms: 2
- Full Bathrooms: 2
Bedrooms
- Total Bedrooms: 3
Other Rooms
- Laundry: Laundry Room, Main Level
Additional Information
- Shared Amenities: Dog Park, Fitness Center, Picnic Area, Playground, Pool, Trail(s)
- Security/Safety: Smoke Detector(s)
Exterior
- Exterior Features: Fenced Yard, Rain Gutters
- Porch/Patio/Deck: Patio
Parking
- Garage: Yes
- Attached garage: Yes
- Garage Spaces: 2
- Parking Features: Driveway, Garage, Garage Faces Front
Location
- County: Durham
- Subdivision: Lakeshore
- Building Name: Pulte Home Company LLC
School Information
- Elementary School: Durham - Bethesda Elementary
- Middle School: Durham - Neal Middle
- High School: Durham - Southern School of Energy and Sustainability
Community
- Association: Yes
- Assoc. Name: Lakeshore HOA - PPM
- Assoc. Fees Include: Maintenance Grounds, Storm Water Maintenance
Heating & Cooling
- Central air: Yes
- Air Conditioning: Yes
- Cooling Type: Central Air
- Heating Type: Forced Air, Natural Gas
Utilities
- Sewer: Public Sewer
- Water: Public
Structural Information
- Architectural Style: Ranch, Traditional
- Structure Type: House, Site Built
- Exterior Const.: Vinyl Siding
- Roof: Architectural Shingle
- Building Size: 1949
- Square Feet: 1,949
- Living Area: 1,949 Sq. Ft.
- Finished Above Grnd: 1,949 Sq. Ft.
- Year Built: 2020
Lot Features
- Lot Size (Acres): 0.19
- Lot Size (Sq. Ft.): 8,276
- Fence: Yes
- Zoning: RD
- Fencing (Description): Back Yard, Fenced, Full, Wood
Financial Considerations
- Association Fee: Yes
- Association Fee: $810
- Assoc Fee Freq.: Annually
- Tax Amount: $4,884.21
- Tax Year: 2026
- Terms: Cash, Conventional, FHA, VA Loan
Disclosures and Reports
- Special Conditions: Standard
- APN: 226033
- Lot Number: 42
Listed by Berkshire Hathaway HomeService, Kathryn West (919) 601-1331

Get Pre-Approved Today
Schools
Schools serving 1205 Bluewater Wy.
School District:Durham Public Schools
| Name | Grades | Distance |
|---|---|---|
Bethesda Elementary 2009 South Miami Boulevard, Durham, NC 27703 | K-5 | 0.6 mi |
Neal Middle 201 Baptist Road, Durham, NC 27704 | 6-8 | 4.5 mi |
Southern School of Energy and Sustainability 800 Clayton Road, Durham, NC 27703 | 9-12 | 4.7 mi |
Disclaimer:
School attendance boundaries provided by ATTOM Data Solutions and are for reference only. Contact the school directly to verify enrollment eligibility.
Price & Sales History for 1205 Bluewater Wy.
Date
Details
Price
Change
Source
9/30/2026
Sold
$461,000
0.44%
MLS
7/23/2026
Price Reduced
$459,000
-2.34%
MLS
6/02/2026
Price Reduced
$470,000
-3.09%
MLS
4/30/2026
Listed
$485,000
—
MLS
Disclaimer: Historical sales information is derived from public records provided by the county offices. Information is not guaranteed and should be independently verified.
1205 Bluewater Way, Durham, NC 27703 (MLS# 10163601) is a Single Family property that was sold at $461,000 on September 30, 2026. Want to learn more about 1205 Bluewater Way? Do you have questions about finding other Single Family real estate for sale in Durham? You can browse all Durham real estate or contact a Coldwell Banker agent to request more information.