This is a carousel with tiles that activate property listing cards. Use the previous and next buttons to navigate.
1/1
$559,000
This is a carousel with tiles that activate property listing cards. Use the previous and next buttons to navigate.
1/1
Property Description
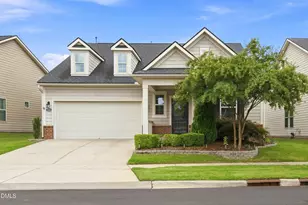
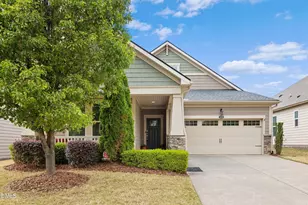
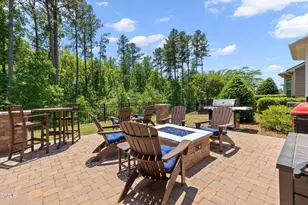
Charming one level Craftsman style ranch home in welcoming 55+ community! Enjoy the upscale finishes throughout the home. The bright kitchen features quartz counters, uplevel cabinets, designer tile backsplash stainless appliances and gas stovetop. The open great room boasts a stone fireplace with transom windows. Lovely dining area with bay window off kitchen, overlooking gardens and landscaping. Flex / office space includes Murphey bed which provides additional storage and extra guest space. Spacious luxury primary retreat with trey ceiling, bay window, spa-like bath with step in shower, and stunning custom finished walk-in closet. Front guest bedroom with large closet and adjacent full bath. Laundry area conveniently located off primary suite near owner's entry. Owner's entry enhanced with additional cabinets and storage also with quartz counters. Beautiful outdoor space includes EZ Breeze enclosed porch and pergola over patio for shade. Relax in the private treelined fenced yard offering nice views and privacy. Enjoy resort style amenities including heated pool, extensive clubhouse space, fitness, pickleball, tennis, and more. The neighborhood is conveniently located in the Brier Creek area near great shopping, restaurants, easy access to major roads and outstanding medical! Showings start Sat; 12:00 Open house.
Full Property Details
Full Property Details for 1217 Pulitzer Ln
General
- Sold For: $559,000
- HOA FEE: $264/month
- Taxes: $5,100
- Status: Closed
- Type: Single Family
- Source: 2218
- MLS ID: 10146312
- Added to Site: 103 day(s) ago
Interior
- Number of Rooms: 8
- Interior Features: Built-in Features, Eat-in Kitchen, Kitchen Island, Open Floorplan, Master Downstairs, Quartz Counters, Tray Ceiling(s), Walk-In Closet(s), Walk-In Shower
- Fireplace: Yes
- Number of Fireplaces: 1
- Fireplace(s): Family Room
- Appliances: Dishwasher, Dryer, Gas Cooktop, Microwave, Range Hood, Refrigerator, Vented Exhaust Fan, Oven, Washer
- Flooring: Carpet, Hardwood
Rooms
Bathrooms
- Total Bathrooms: 2
- Full Bathrooms: 2
Bedrooms
- Total Bedrooms: 3
Other Rooms
- Laundry: Laundry Room, Main Level
Additional Information
- Shared Amenities: Clubhouse, Fitness Center, Landscaping, Maintenance Grounds, Management, Picnic Area, Playground, Pool, Trail(s)
- Pool: Yes
- Pool Description: Community, In Ground
Exterior
- Exterior Features: Fenced Yard
- Porch/Patio/Deck: Enclosed, Front Porch, Patio
Parking
- Garage: Yes
- Attached garage: Yes
- Garage Spaces: 2
- Parking Features: Garage, Garage Door Opener
Location
- County: Durham
- Subdivision: Creekside at Bethpage
- Driving Directions: From I40 take the Page Road exit and head East. Drive 1.8 miles, then turn Left on Pulitzer Lane. The house will be on your Left.
- Direction Faces: South
- City Limits: Yes
School Information
- Elementary School: Durham - Spring Valley
- Middle School: Durham - Lowes Grove
- High School: Durham - Hillside
Community
- Association: Yes
- Assoc. Fees Include: Maintenance Grounds
- Adult Community: Yes
Heating & Cooling
- Air Conditioning: Yes
- Cooling Type: Central Air
- Heating Type: Forced Air, Natural Gas
Utilities
- Sewer: Public Sewer
- Water: Public
- Utility Description: Electricity Connected, Natural Gas Connected, Water Connected
Structural Information
- Architectural Style: Craftsman
- Structure Type: House, Site Built
- Builder: Pulte Homes
- Exterior Const.: HardiPlank Type
- Roof: Shingle
- Common Walls: No Common Walls
- Stories/Levels: 1
- Building Size: 1764
- Square Feet: 1,764
- Sq. Ft. Source: Appraiser
- Finished Above Grnd: 1,764 Sq. Ft.
- Year Built: 2016
Lot Features
- Lot Size (Acres): 0.16
- Lot Size (Sq. Ft.): 6,969.6
- Fence: Yes
- Lot Features: Back Yard, Front Yard, Landscaped
- Zoning: I-2
- Fencing (Description): Back Yard
Financial Considerations
- Association Fee: $264
- Assoc Fee Freq.: Monthly
- Tax Amount: $5,100.77
Disclosures and Reports
- Special Conditions: Standard
- Property ID: 219655
- Lot Number: 23
Listed by EXP Realty LLC, Barbara Green (919) 522-0880
Sold by EXP Realty LLC, Jolene Wise

Get Pre-Approved Today
Schools
Schools serving 1217 Pulitzer Ln
School District:Durham Public Schools
| Name | Grades | Distance |
|---|---|---|
Parkwood Elementary, Durham, NC 5207 Revere Road, Durham, NC 27713 | PK-5 | 4.7 mi |
Lowe's Grove Middle 4418 South Alston Avenue, Durham, NC 27713 | 6-8 | 3.9 mi |
Hillside High 3727 Fayetteville St, Durham, NC 27707 | 9-12 | 5.8 mi |
Disclaimer:
School attendance boundaries provided by ATTOM Data Solutions and are for reference only. Contact the school directly to verify enrollment eligibility.
Price & Sales History for 1217 Pulitzer Ln
Date
Details
Price
Change
Source
4/08/2026
Sold
$559,000
—
MLS
2/13/2026
Listed
$559,000
—
MLS
Disclaimer: Historical sales information is derived from public records provided by the county offices. Information is not guaranteed and should be independently verified.
1217 Pulitzer Lane, Durham, NC 27703 (MLS# 10146312) is a Single Family property that was sold at $559,000 on April 08, 2026. Want to learn more about 1217 Pulitzer Lane? Do you have questions about finding other Single Family real estate for sale in Durham? You can browse all Durham real estate or contact a Coldwell Banker agent to request more information.