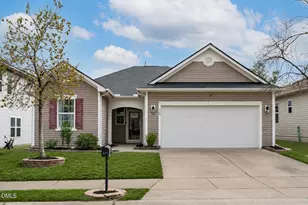
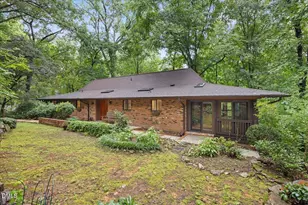
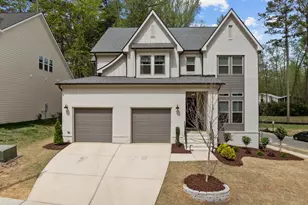
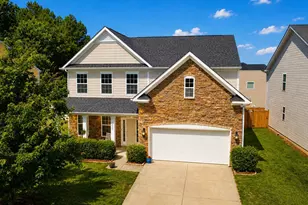
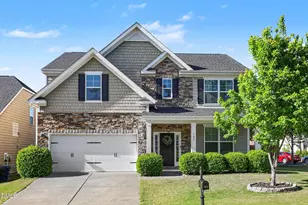
This is a carousel with tiles that activate property listing cards. Use the previous and next buttons to navigate.
1/40
$425,000
This is a carousel with tiles that activate property listing cards. Use the previous and next buttons to navigate.
1/40
Property Description
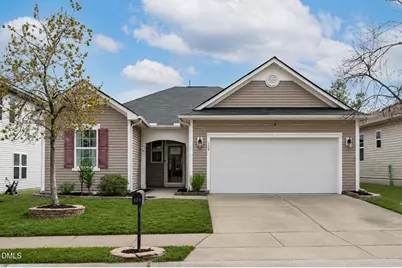
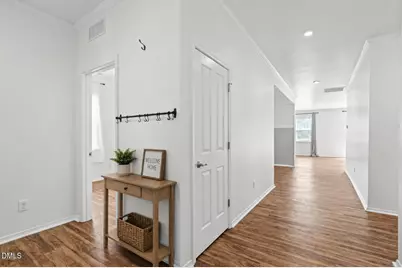
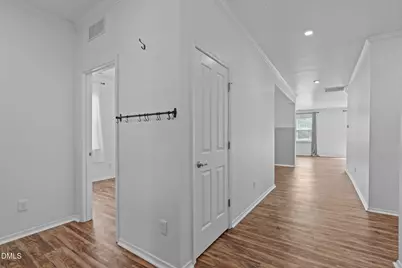
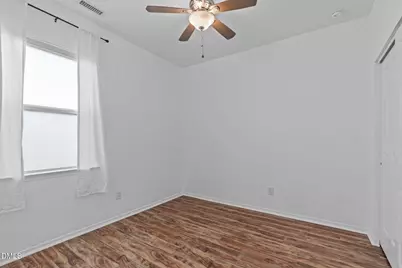
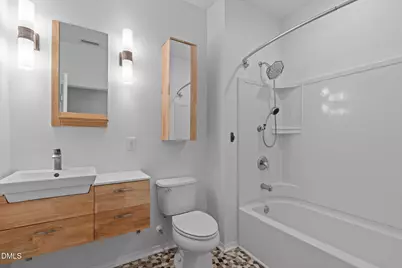
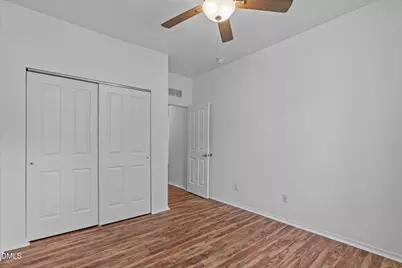
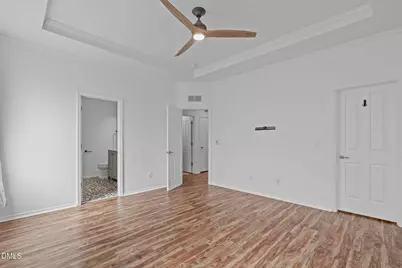
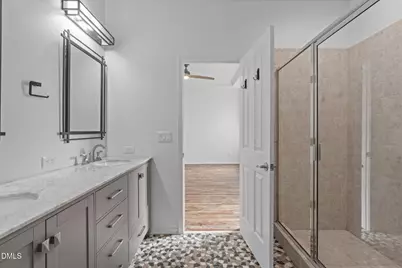
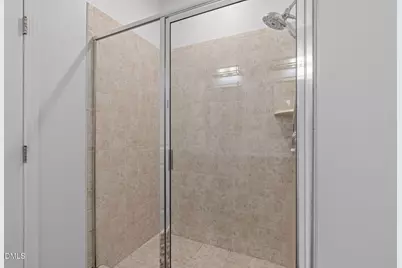
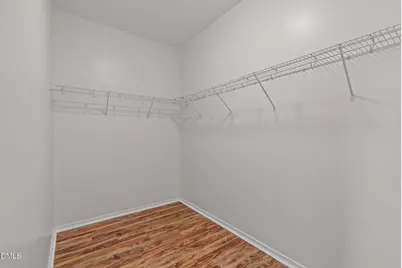
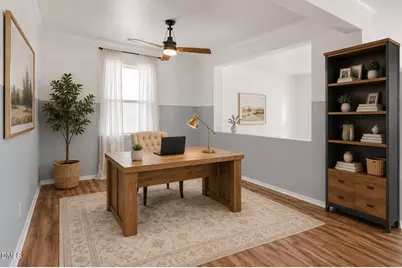
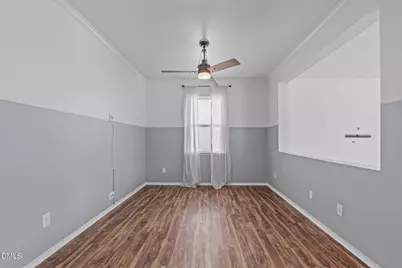
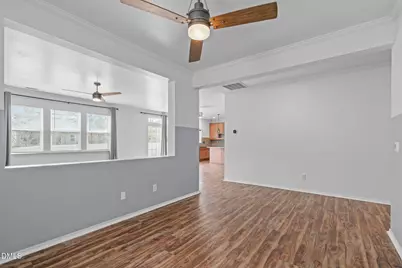
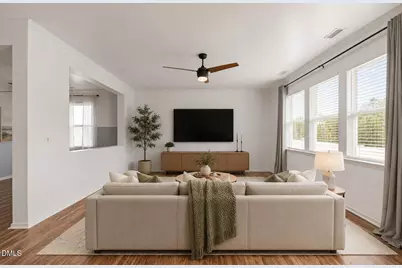
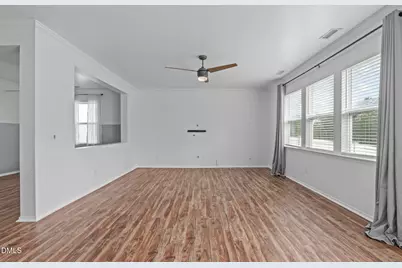
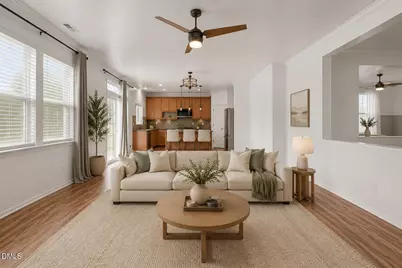
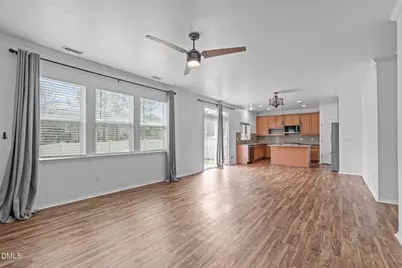
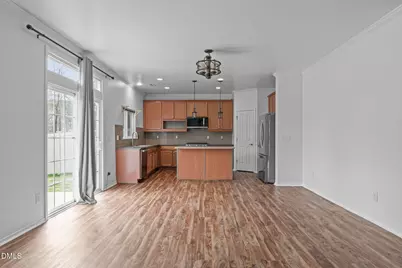
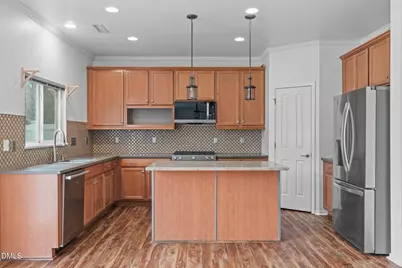
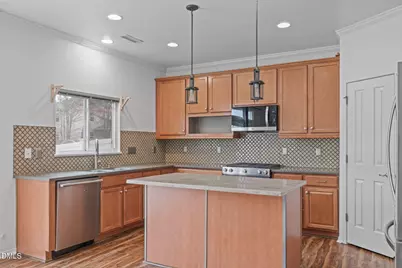
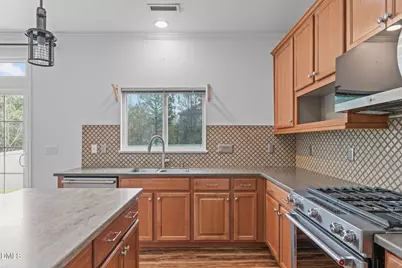
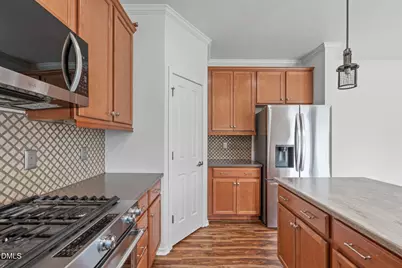
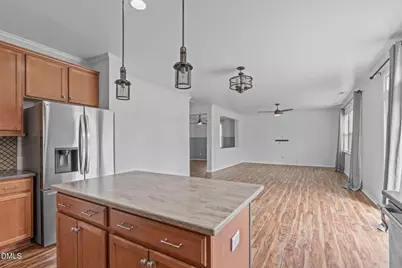
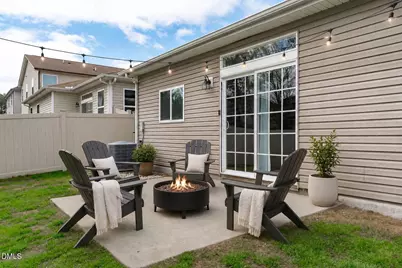
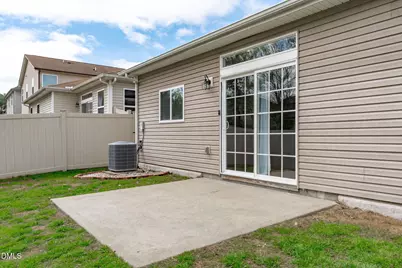
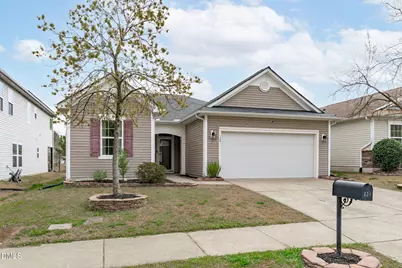
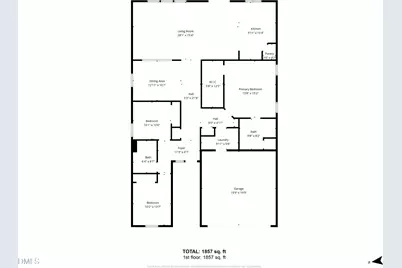
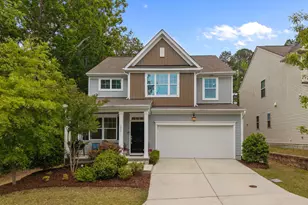
Back on the market through no fault of the sellers! Enjoy easy one-level living in this beautifully maintained ranch, ideally located just minutes from RDU Airport, RTP, Brier Creek, Durham, and Raleigh. Incredible energy efficiency with FULLY PAID-OFF SOLAR PANELS! Significant long-term savings! Open floor plan with durable LVP flooring throughout, no carpet! The spacious kitchen is designed for both everyday living and entertaining, with a large island, KitchenAid gas cooktop, stainless steel appliances, and spacious pantry. The kitchen flows seamlessly into the dining area and comfortable living room. A versatile flex room provides endless possibilities as a home office, formal dining room, or playroom! Primary suite offers a tray ceiling, walk-in closet, and beautifully updated ensuite bath with dual vanities, tile flooring, and a large walk-in shower. Two additional bedrooms share an updated full bath with stylish modern finishes. Private patio overlooking the fully fenced backyard! With paid-off solar panels already in place, you'll enjoy the benefits of lower utility bills from day one. The previous buyer's home didn't sell, giving you a second chance at this exceptional property.
Full Property Details
Full Property Details for 124 Daneborg Rd
General
- Price: $425,000
- HOA FEE: $67/month
- Taxes: $4,097
- Status: Active
- Type: Single Family
- Source: 2218
- MLS ID: 10155587
- Updated: 7/1/2026
- Added to Site: 113 day(s) ago
Interior
- Number of Rooms: 9
- Interior Features: Bathtub/Shower Combination, Breakfast Bar, Ceiling Fan(s), Crown Molding, Double Vanity, Eat-in Kitchen, Entrance Foyer, Granite Counters, High Ceilings, Kitchen Island, Kitchen/Dining Room Combination, Open Floorplan, Pantry, Master Downstairs, Separate Shower, Smooth Ceilings, Tray Ceiling(s), Walk-In Closet(s), Walk-In Shower
- Appliances: Dishwasher, Disposal, Gas Cooktop, Gas Range, Gas Water Heater, Microwave, Oven, Range, Refrigerator, Stainless Steel Appliance(s)
- Flooring: Vinyl, Tile
Rooms
Bathrooms
- Total Bathrooms: 2
- Full Bathrooms: 2
Bedrooms
- Total Bedrooms: 3
Other Rooms
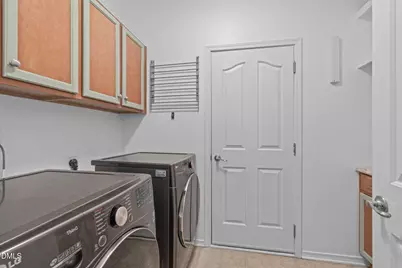
- Laundry: Laundry Room, Main Level
Exterior
- Exterior Features: Fenced Yard, Private Yard, Rain Gutters
- Porch/Patio/Deck: Covered, Patio, Porch
Parking
- Garage: Yes
- Attached garage: Yes
- Garage Spaces: 2
- Parking Features: Concrete, Driveway, Garage, Garage Faces Front
Location
- County: Durham
- Subdivision: Orchard Ridge
- Driving Directions: From Rt. 70, turn onto Sherron Rd. Take Left onto Daneborg Rd. #124 is on the Right.
- City Limits: Yes
School Information
- Elementary School: Durham - Spring Valley Elementary School
- Middle School: Durham - Neal Middle
- High School: Durham - Southern School of Energy and Sustainability
Community
- Association: Yes
- Assoc. Fees Include: Unknown
Heating & Cooling
- Air Conditioning: Yes
- Cooling Type: Ceiling Fan(s), Central Air
- Heating Type: Forced Air, Natural Gas, Solar
Utilities
- Sewer: Public Sewer
- Water: Public
Structural Information
- Architectural Style: Ranch
- Structure Type: House, Site Built
- Exterior Const.: Vinyl Siding
- Roof: Shingle
- Common Walls: No Common Walls
- Drive-In Doors: Sliding Doors, Storm Door(s)
- Stories/Levels: 1
- Building Size: 1857
- Square Feet: 1,857
- Sq. Ft. Source: See Remarks
- Finished Above Grnd: 1,857 Sq. Ft.
- Year Built: 2013
Lot Features
- Property View: Neighborhood
- Lot Size (Acres): 0.12
- Lot Size (Sq. Ft.): 5,227.2
- Fence: Yes
- Lot Features: Back Yard, Level
- Zoning: PDR
- Fencing (Description): Back Yard, Fenced, Privacy, Vinyl
Green Features
- Energy Generation: Solar
Financial Considerations
- Association Fee: $67
- Assoc Fee Freq.: Monthly
- Tax Amount: $4,097.47
Disclosures and Reports
- Special Conditions: Standard
- Property ID: 212607
- Lot Number: 35
Listed by Keller Williams Legacy, Kathleen Carlton (919) 623-8624

Get Pre-Approved Today
Schools
Schools serving 124 Daneborg Rd
School District:Durham Public Schools
| Name | Grades | Distance |
|---|---|---|
Spring Valley Elementary School 2051 Northern Durham Parkway, Durham, NC 27703 | PK-5 | 0.6 mi |
Neal Middle 201 Baptist Road, Durham, NC 27704 | 6-8 | 2.8 mi |
Southern School of Energy and Sustainability 800 Clayton Road, Durham, NC 27703 | 9-12 | 2.8 mi |
Disclaimer:
School attendance boundaries provided by ATTOM Data Solutions and are for reference only. Contact the school directly to verify enrollment eligibility.
Price & Sales History for 124 Daneborg Rd
Date
Details
Price
Change
Source
7/01/2026
Price Reduced
$425,000
-2.3%
MLS
3/26/2026
Listed
$435,000
—
MLS
4/10/2023
Sold
$435,000
—
Public Record
Disclaimer: Historical sales information is derived from public records provided by the county offices. Information is not guaranteed and should be independently verified.
Tax History
Tax History for 124 Daneborg Rd
Year
Property Taxes
Change
Tax Assessment
Change
2025
$4,097
28%
$413,343
80%
2024
$3,206
6%
$229,854
—
2023
$3,011
2%
$229,854
—
2022
$2,942
—
$229,854
—
2021
$2,928
2%
$229,854
—
2020
$2,859
—
$229,854
—
2019
$2,859
6%
$229,854
15%
2018
$2,704
1%
$199,305
—
2017
$2,684
4%
$199,305
—
2016
$2,593
1%
$199,305
7%
2015
$2,570
—
$185,652
—
2014
$2,570
1017%
$185,652
983%
2013
$230
—
$17,150
—
Disclaimer: Historical tax information is derived from public records provided by the county offices. Information is not guaranteed and should be independently verified.
Estimate the Cost
Estimate the Cost for 124 Daneborg Rd
124 Daneborg Road, Durham, NC 27703 (MLS# 10155587) is a Single Family property with 3 bedrooms and 2 full bathrooms. 124 Daneborg Road is currently listed for $425,000 and was received on March 26, 2026. Want to learn more about 124 Daneborg Road? Do you have questions about finding other Single Family real estate for sale in Durham? You can browse all Durham real estate or contact a Coldwell Banker agent to request more information.