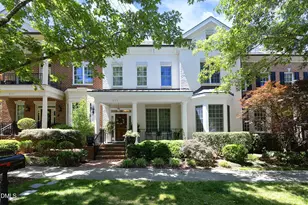
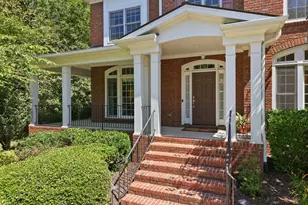
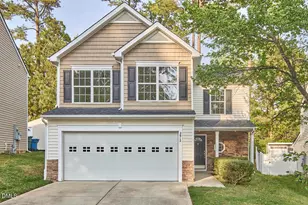
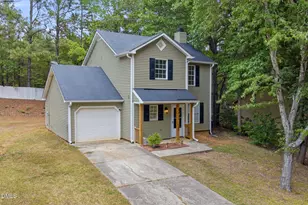
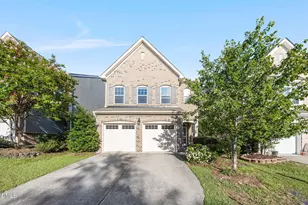
Full Property Details for 13 Intrepid Ct
General
- Price: $385,000
- HOA FEE: $27/month
- HOA FEE FREQ.: Quarterly
- Taxes: $4,120
- Status: Active
- Type: Single Family
- Source: 2218
- MLS ID: 10190538
- Updated: 9/14/2026
- Added to Site: 21 day(s) ago
Interior
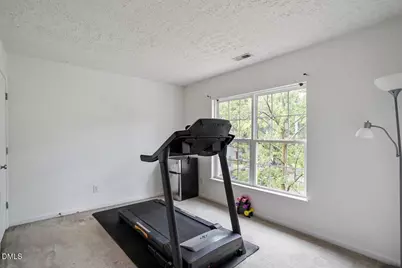
- Number of Rooms: 11
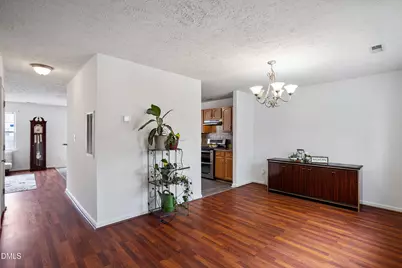
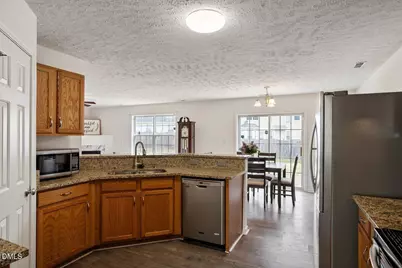
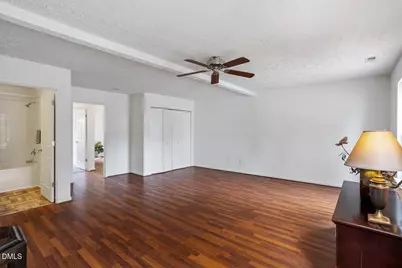
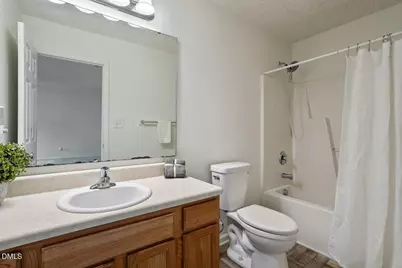
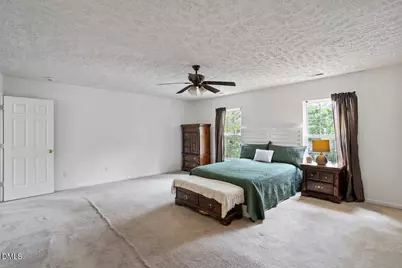
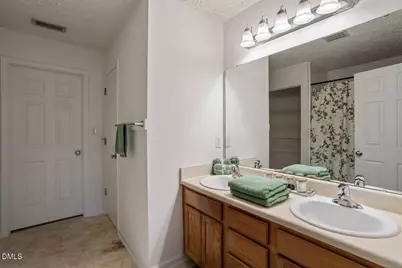
- Interior Features: Bathtub/Shower Combination, Beamed Ceilings, Ceiling Fan(s), Chandelier, Double Vanity, Granite Counters, In-Law Floorplan, Open Floorplan, Pantry, Recessed Lighting, Soaking Tub, Stone Counters, Water Closet
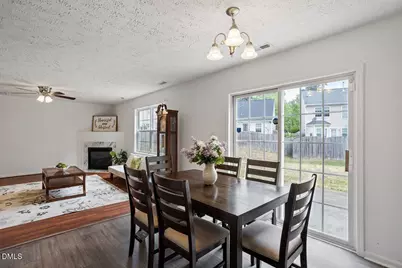
- Fireplace: Yes
- Number of Fireplaces: 1
- Fireplace(s): Glass Doors, Living Room, None
- Appliances: Dishwasher, Disposal, Double Oven, Electric Cooktop, Electric Oven, Electric Range, Free-Standing Electric Range, Free-Standing Range, Free-Standing Refrigerator, Ice Maker, Microwave, Range, Range Hood, Refrigerator, Self Cleaning Oven, Stainless Steel Appliance(s), Washer, Water Heater
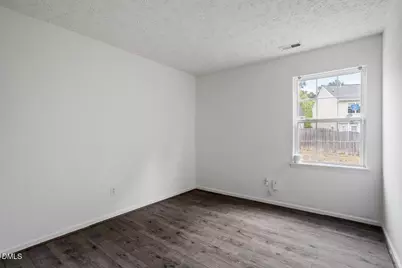
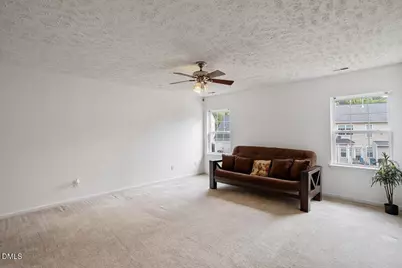
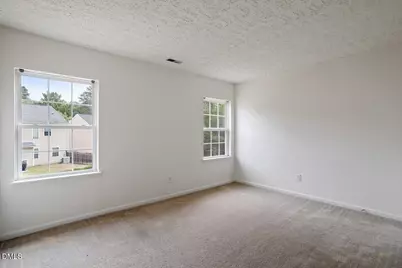
- Flooring: Carpet, Hardwood, Laminate, Linoleum, Wood
Rooms
- Total Bathrooms: 3
- Full Bathrooms: 3
- Laundry: Electric Dryer Hookup, Inside, Laundry Room, Upper Level, Washer Hookup
Exterior
- Exterior Features: Private Yard, Rain Gutters, None
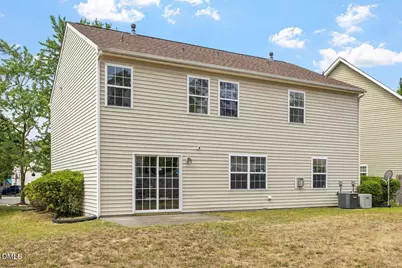
- Porch/Patio/Deck: Patio
Parking
- Parking Features: Electric Vehicle Charging Station(s), No Garage, Parking Pad
Location
- County: Durham
- Subdivision: Lynn Hollow
- Driving Directions: Conveniently accessible from I-40, I-885, and major Triangle roadways. Please use GPS/navigation for the most direct route to 13 Intrepid Ct, Durham, NC 27703.
- City Limits: Yes
School Information
- Elementary School: Durham - Bethesda Elementary
- Middle School: Durham - Neal Middle
- High School: Durham - Southern School of Energy and Sustainability
Community
- Association: Yes
- Assoc. Fees Include: Trash
Heating & Cooling
- Air Conditioning: Yes
- Cooling Type: Ceiling Fan(s), Central Air, Dual, Electric
- Heating Type: Active Solar, Fireplace(s), None
Utilities
- Sewer: Public Sewer
- Water: Public
Structural Information
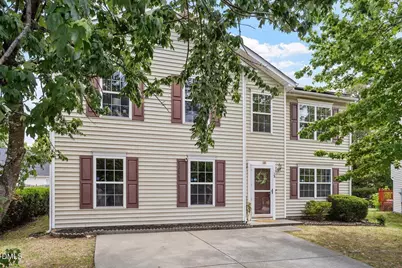
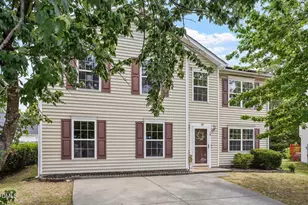
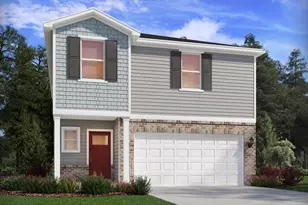
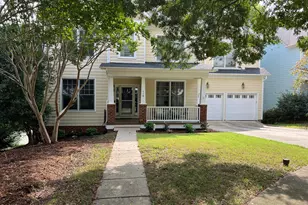
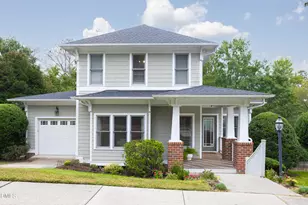
- Architectural Style: Colonial, Traditional, Transitional
- Structure Type: House
- Builder: Anderson Homes
- Exterior Const.: Vinyl Siding
- Roof: Shingle, Asphalt
- Common Walls: No Common Walls
- Windows: Double Pane Windows, Insulated Windows
- Drive-In Doors: Sliding Doors, Storm Door(s)
- Stories/Levels: 2
- Building Size: 2807
- Square Feet: 2,807
- Sq. Ft. Source: Other
- Finished Above Grnd: 2,807 Sq. Ft.
- Year Built: 2004
Lot Features
- Property View: Neighborhood
- Lot Size (Acres): 0.19
- Lot Size (Sq. Ft.): 8,276.4
- Fence: Yes
- Lot Features: Back Yard
- Zoning: PDR
- Fencing (Description): Back Yard, Fenced
Financial Considerations
- Association Fee: $80
- Assoc Fee Freq.: Quarterly
- Tax Amount: $4,120.77
Disclosures and Reports
- Special Conditions: Standard
- Property ID: 197222
- Lot Number: 29
Listed by Adorn Realty, Dee Faison (919) 272-0557 and Adorn Realty, Deborah Niehaus (919) 323-5032