This is a carousel with tiles that activate property listing cards. Use the previous and next buttons to navigate.
1/1
$1,740
This is a carousel with tiles that activate property listing cards. Use the previous and next buttons to navigate.
1/1
Property Description
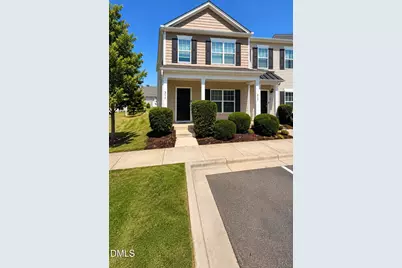
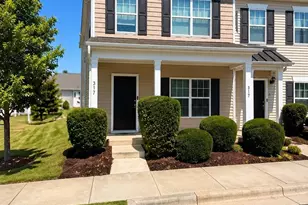
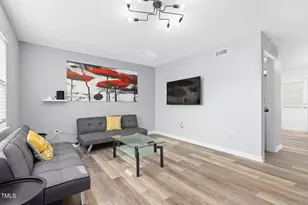
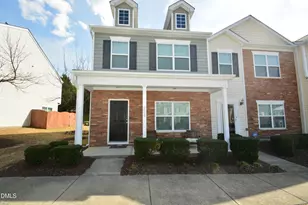
This Light & Bright End-Unit, beautiful, move-in-ready end-unit town-home offers comfort, privacy, community amenities, and an unbeatable North Durham location. Don't miss the opportunity to make it your new home Welcome to this charming end-unit townhome in the desirable Swann's Mill community in North Durham! Offering added privacy, a bright and inviting interior, and an exceptional location, this home is conveniently located near Duke University, major hospitals, shopping, dining, and major commuter routes. The main level features hardwood floors in the entryway, a formal dining area, and an open-concept kitchen that flows seamlessly into the spacious family room with a cozy corner fireplace. The well-appointed kitchen includes recessed lighting, a pantry, stainless steel appliances, and an oversized granite breakfast bar-perfect for casual meals, entertaining, or working from home. Upstairs, all bedrooms are conveniently located on the same level, along with an in-home laundry area. The hall bathroom features dual vanities, providing extra convenience for busy mornings. Residents enjoy access to the community's swimming pool and playground, making this a wonderful place to call home. Highlights Brand-new carpet Fresh custom paint Light and bright end-unit townhome Hardwood floors in entryway, Kitchen, Formal dining area Open-concept kitchen Oversized granite breakfast bar Stainless steel appliances Pantry Spacious family room with corner fireplace In-home laundry Hall bath with dual vanities Community swimming pool and playground Pet-friendly Convenient North Durham location near Duke, hospitals, shopping, and dining Rental Requirements & Important Information Minimum one-year lease Credit score of 670 or higher required No smoking in or around the home Pets considered; pet rent applies Tenant is responsible for all utilities Rent does not include utilities HOA dues are paid by the homeowner HOA maintains the yard To Schedule an Appointment: To help us process your request and schedule an appointment more quickly, please provide: Place of employment Desired rental start date Approximate credit score Number and type of pets, Reason for moving, if any
Full Property Details
Full Property Details for 1304 Cozart St #317
General
- Rent: $1,740
- HOA FEE: $188/month
- Status: Closed
- Type: Townhouse
- Source: 2218
- MLS ID: 10186709
- Added to Site: 58 day(s) ago
Rental Information
- Lease/Rent Term: 12 Months
- Rent Includes: Management
- Date Available: 8/16/2026
Interior
- Number of Rooms: 3
- Interior Features: Ceiling Fan(s), Chandelier, Recessed Lighting, Stone Counters
- Fireplace: Yes
- Number of Fireplaces: 1
- Fireplace(s): Gas Log, Living Room
- Appliances: Dishwasher, Dryer, ENERGY STAR Qualified Refrigerator, Free-Standing Refrigerator, Gas Range, Gas Water Heater, Ice Maker, Microwave, Range, Refrigerator, Stainless Steel Appliance(s)
- Flooring: Carpet, Wood
Rooms
Bathrooms
- Total Bathrooms: 3
- Full Bathrooms: 2
- Half Bathrooms: 1
Bedrooms
- Total Bedrooms: 2
Other Rooms
- Laundry: Laundry Closet, Upper Level
Additional Information
- Shared Amenities: Landscaping, Pool
Exterior
- Exterior Features: Rain Gutters
- Porch/Patio/Deck: Covered, Front Porch, Patio, Porch
Parking
- Total Spaces: 2
- Parking Features: Direct Access
Location
- County: Durham
- Subdivision: Swanns Mill
School Information
- Elementary School: Durham - Sandy Ridge Elementary School
- Middle School: Durham - Lucas Middle School
- High School: Durham - Northern High
Community
- Association: Yes
- Assoc. Name: Towne Properties
- Assoc. Fees Include: Road Maintenance
- Pets Allowed: Yes
- Pet Restrictions: Call, Cats OK, Dogs OK
Heating & Cooling
- Central air: Yes
- Air Conditioning: Yes
- Cooling Type: Ceiling Fan(s), Central Air
- Heating Type: Central, Fireplace(s)
- Water Heater: Gas
Utilities
- Sewer: Public Sewer
- Water: Public
Structural Information
- Roof: Metal
- Common Walls: 1 Common Wall, End Unit, No One Above, No One Below
- Stories/Levels: 2
- Year Built: 2012
Lot Features
- Lot Size (Acres): 0.04
- Lot Size (Sq. Ft.): 1,742
- Fencing (Description): None
Financial Considerations
- Lease Price: $1,740
- Association Fee: Yes
- Association Fee: $188
- Assoc Fee Freq.: Monthly
- Security Deposit: $1,740
- Owner Pays: Association Fees, Common Area Maintenance, Exterior Maintenance, Grounds Care, HVAC Maintenance, Management, Taxes
- Tenant Pays: All Utilities, Cable TV, Electricity, Gas, Hot Water, Sewer, Telephone, Trash Collection, Water, Air and Water Filters
Disclosures and Reports
- APN: 205098
Listed by American Dream Realty, LLC, Dasa Raghavan (919) 414-6640
Sold by American Dream Realty, LLC, Hema Dasarathy

Schools
Schools serving 1304 Cozart St #317
School District:Durham Public Schools
| Name | Grades | Distance |
|---|---|---|
Sandy Ridge Elementary School, Durham, NC 1417 Old Oxford Road, Durham, NC 27704 | PK-5 | 0.2 mi |
Lucas Middle School 923 Snow Hill Road, Durham, NC 27704 | 6-8 | 3.5 mi |
Northern High 117 Tom Wilkinson Road, Durham, NC 27712 | 9-12 | 3.3 mi |
Disclaimer:
School attendance boundaries provided by ATTOM Data Solutions and are for reference only. Contact the school directly to verify enrollment eligibility.
Price History for 1304 Cozart St #317
Date
Details
Price
Change
Source
9/02/2026
Sold
$1,740
—
MLS
8/16/2026
Listed
$1,740
—
MLS
Disclaimer: Historical sales information is derived from public records provided by the county offices. Information is not guaranteed and should be independently verified.
1304 Cozart Street #317, Durham, NC 27704 (MLS# 10186709) is a Townhouse property that was sold at $1,740 on September 02, 2026. Want to learn more about 1304 Cozart Street #317? Do you have questions about finding other real estate for sale or rent in Durham? You can browse all Durham rentals or contact a Coldwell Banker agent to request more information.