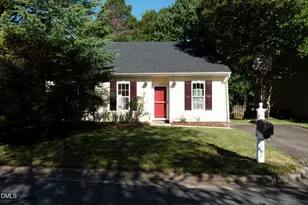
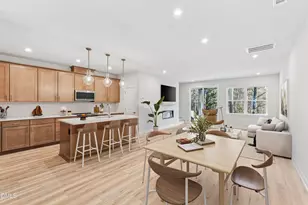
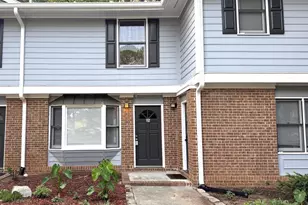
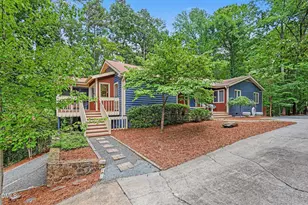
Full Property Details for 1308 Sedgefield St #C
General
- Price: $215,000
- HOA FEE: $85/month
- Taxes: $1,971
- Status: Active
- Type: Condo
- Source: 2218
- MLS ID: 10190303
- Updated: 9/2/2026
- Added to Site: 5 day(s) ago
Interior
- Number of Rooms: 2
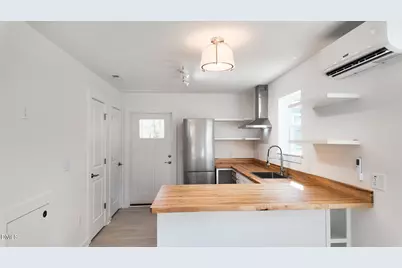
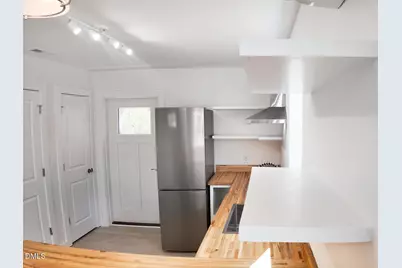
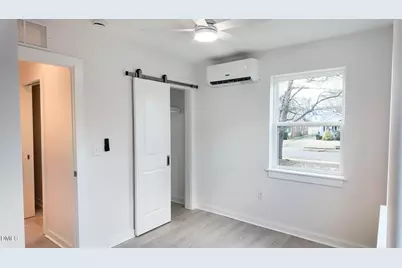
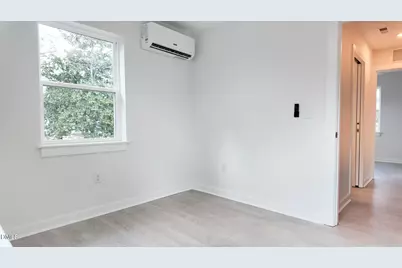
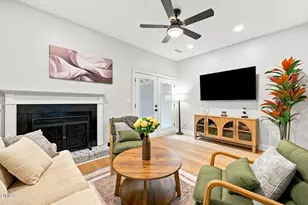
- Interior Features: Breakfast Bar, Ceiling Fan(s), Track Lighting
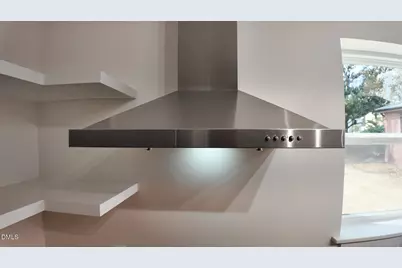
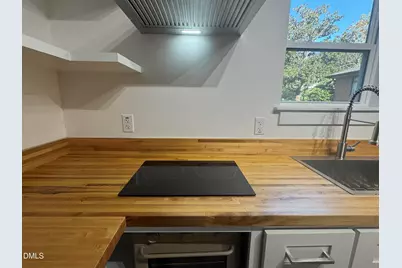
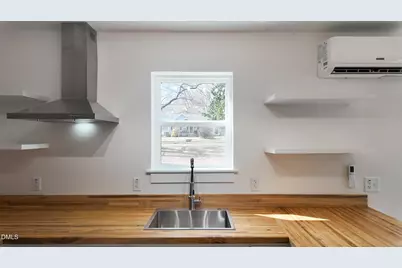
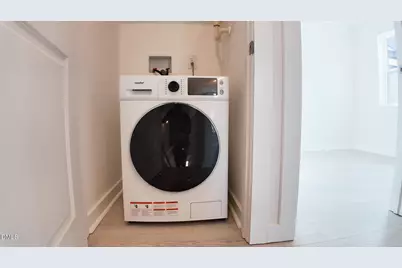
- Appliances: Cooktop, Dishwasher, Electric Cooktop, Free-Standing Refrigerator, Range Hood, Refrigerator
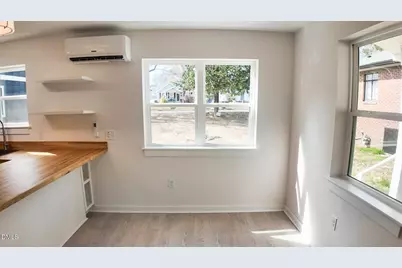
- Flooring: Vinyl, Wood
Rooms
- Total Bathrooms: 2
- Full Bathrooms: 1
- Half Bathrooms: 1
Exterior
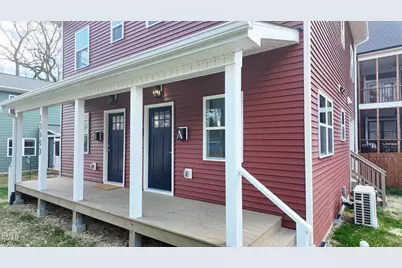
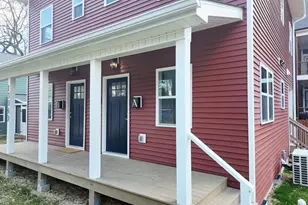
- Exterior Features: Rain Gutters
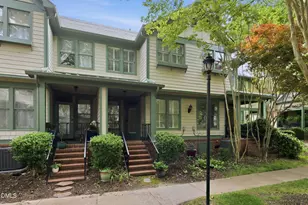
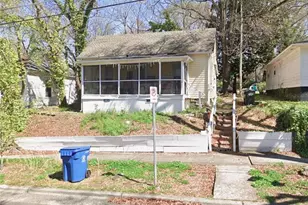
- Porch/Patio/Deck: Covered, Enclosed, Front Porch, Porch, Screened
Location
- County: Durham
- Subdivision: To Be Added
- Driving Directions: Follow US-70 W, I-885 and I-85 S/US-15 S/US-70 W to Durham. Take exit 176 from I-85 S/US-15 S/US-70 W10 min (8.7 mi)Turn rightonto US-70 W1.7 miContinue straight to stay on US-70 W2.3 miMerge onto I-885/US-70 W2.5 miUse the left 2 lanes to merge onto I-85S/US-15 S/US-70 W toward Greensboro2.0 miUse the 2nd from the right lane to take exit 176 for US-501 N/Duke St toward Gregson St/Northgate0.3 miContinue on N Gregson St. Take W Club Blvd to Edgewater St3 min (1.1 mi)Use the 2nd from the left lane to turn leftonto US-501/N Duke St/N Gregson St0.3 miContinue onto N Gregson St0.1 miTurn right onto W Club Blvd0.5 miTurn right ontoSedgefield St0.2 miTurn right onto Edgewater St Destination will be on the right
- City Limits: Yes
School Information
- Elementary School: Durham - E K Powe Elementary
- Middle School: Wayne - Brogden Middle School
- High School: Durham - Riverside High
Community
- Association: Yes
- Assoc. Fees Include: Unknown
Heating & Cooling
- Air Conditioning: Yes
- Cooling Type: Ceiling Fan(s), Ductless, Heat Pump, Multi Units
- Heating Type: Ductless, Heat Pump, None
Utilities
- Sewer: Public Sewer
- Water: Public
Structural Information
- Property Detached: Yes
- Architectural Style: Traditional
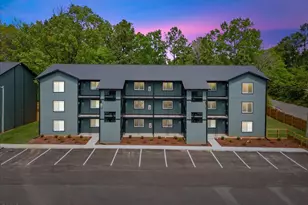
- Structure Type: Duplex
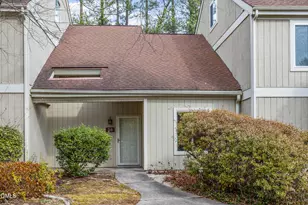
- Exterior Const.: Vertical Siding, Vinyl Siding
- Roof: Shingle
- Common Walls: 1 Common Wall
- Building Size: 600
- Square Feet: 600
- Finished Above Grnd: 600 Sq. Ft.
- Year Built: 2025
Lot Features
- Lot Size (Acres): 0.2
- Lot Size (Sq. Ft.): 8,712
Green Features
- Energy Efficient: HVAC, Insulation, Windows
Financial Considerations
- Association Fee: $85
- Assoc Fee Freq.: Monthly
- Tax Amount: $1,971
Disclosures and Reports
- Special Conditions: Standard
- Property ID: 238506
- Lot Number: 37
Listed by EXP Realty LLC, Javoris Pollard (919) 539-7629