Full Property Details for 1323 Pebble Creek Crossing #81
General
- Price: $434,900
- HOA FEE: $46/month
- Taxes: $4,996
- Status: Active
- Type: Single Family
- Source: 2218
- MLS ID: 10193373
- Updated: 9/17/2026
- Added to Site: 6 day(s) ago
Interior
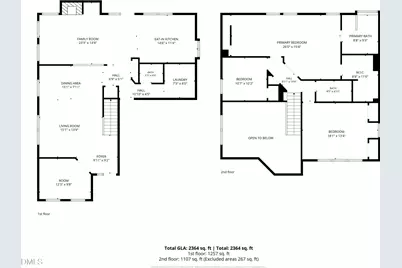
- Number of Rooms: 9
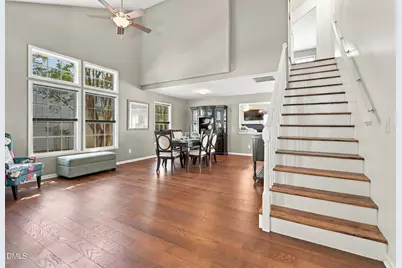
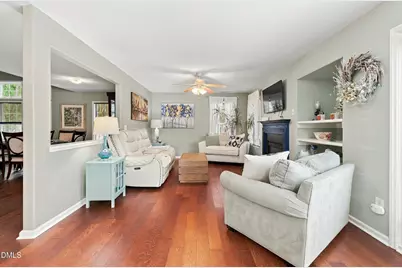
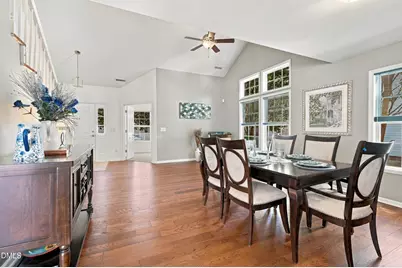
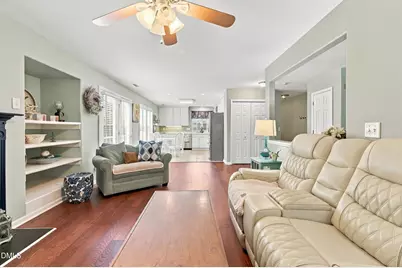
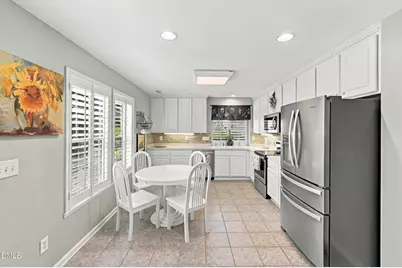
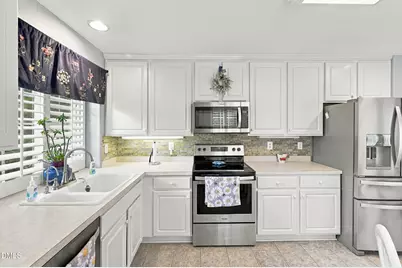
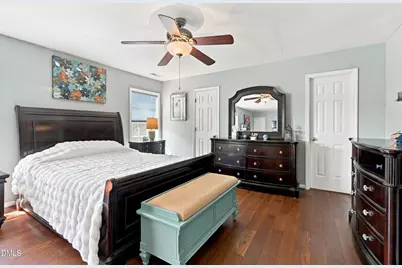
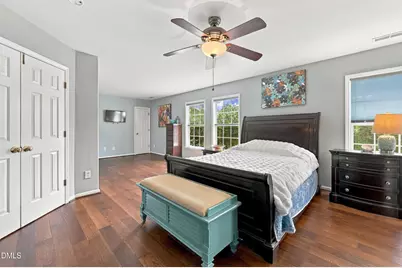
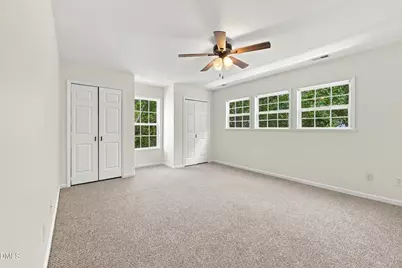
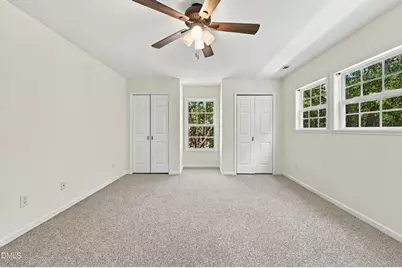
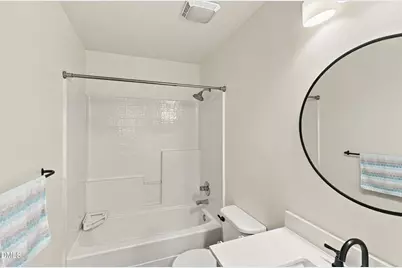
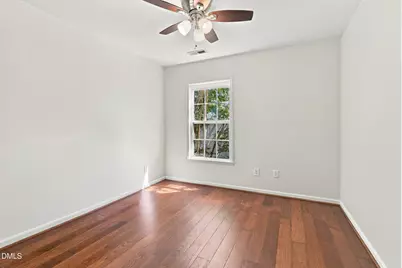
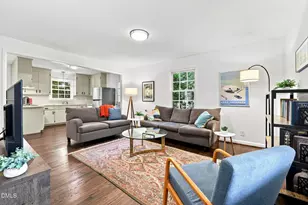
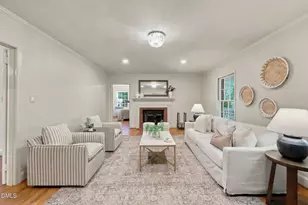
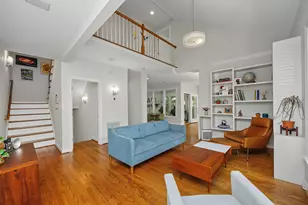
- Interior Features: Bathtub/Shower Combination, Built-in Features, Ceiling Fan(s), Dining L, Dual Closets, Eat-in Kitchen, Granite Counters, High Speed Internet, Living/Dining Room Combination, Pantry, Room Over Garage, Separate Shower, Smooth Ceilings, Walk-In Closet(s), Walk-In Shower
- Appliances: Dishwasher, Dryer, Electric Oven, Ice Maker, Microwave, Refrigerator, Washer, Washer/Dryer
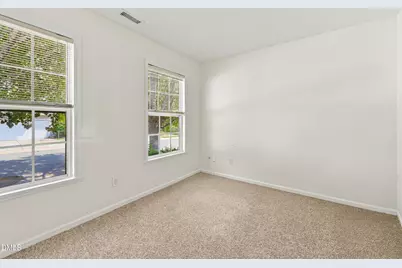
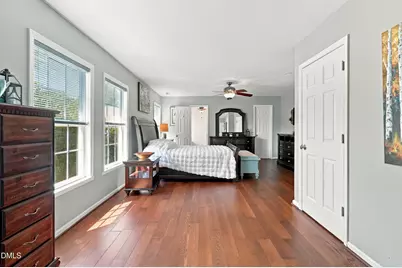
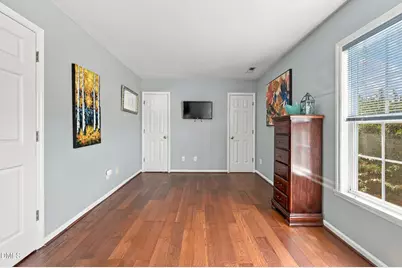
- Flooring: Carpet, Plank, Vinyl, Wood
Rooms
- Total Bathrooms: 3
- Full Bathrooms: 2
- Half Bathrooms: 1
- Laundry: Laundry Room, Main Level
Additional Information
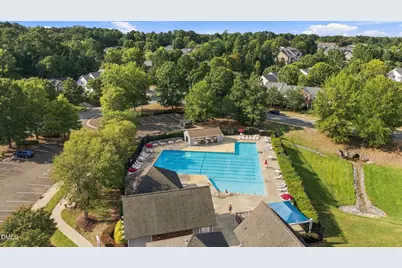
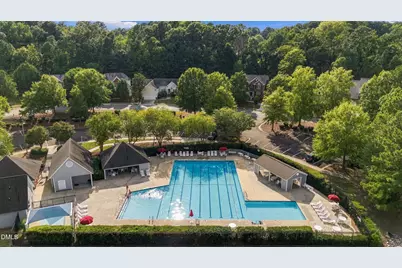
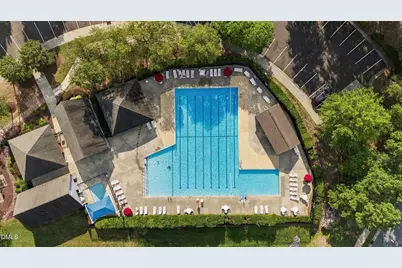
- Shared Amenities: Playground, Pool, Recreation Facilities
- Pool: Yes
Exterior
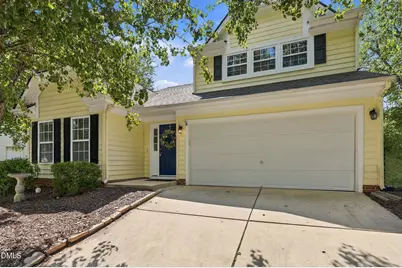
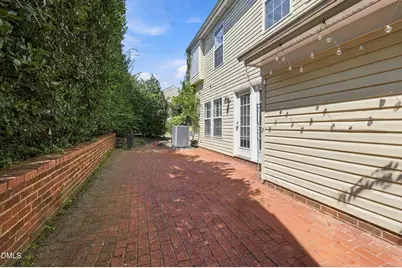
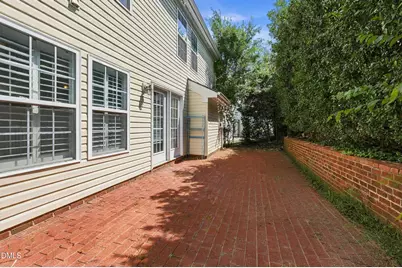
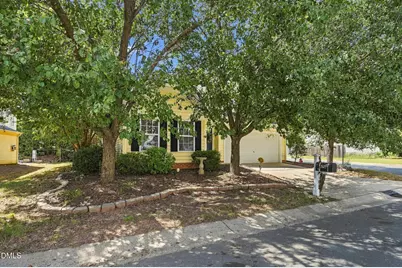
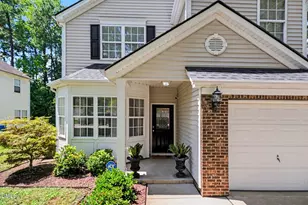
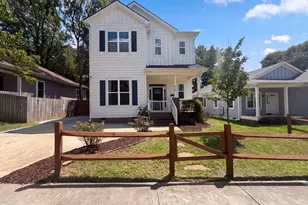
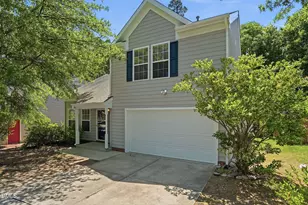
- Exterior Features: Private Yard, Rain Gutters, Uncovered Courtyard
- Porch/Patio/Deck: Front Porch, Patio
Parking
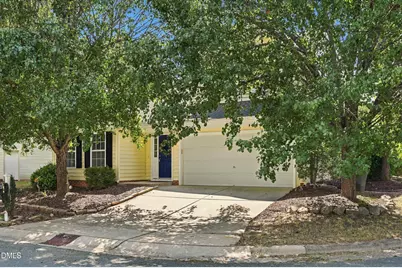
- Garage: Yes
- Attached garage: Yes
- Garage Spaces: 2
- Covered Spaces: 2
- Parking Features: Covered, Garage, Off Street, Outside, Private, Secured
Location
- County: Durham
- Subdivision: Auburn
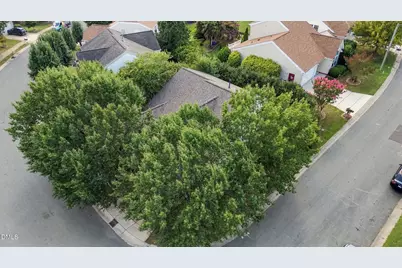
- Driving Directions: I-40 ex 276 Fayetteville Rd. Go approx. 1 mile turn Rt on Woodcroft Pkwy, Cross Barbee, Rt on Auburn Village Dr. Left on Mallory. Left on Pebble Creek Crossing... go down hill around corner...house on corner of Newgate Cul-de-sac
- City Limits: Yes
School Information
- Elementary School: Durham - Pearsontown Elementary
- Middle School: Durham - Lowes Grove Middle
- High School: Durham - Hillside High
Community
- Association: Yes
- Assoc. Fees Include: None
Heating & Cooling
- Air Conditioning: Yes
- Cooling Type: Central Air
- Heating Type: Forced Air
Utilities
- Sewer: Public Sewer
- Water: Public
Structural Information
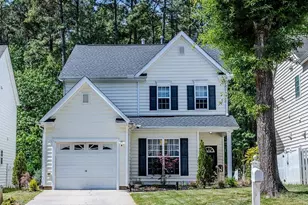
- Architectural Style: Transitional
- Structure Type: House
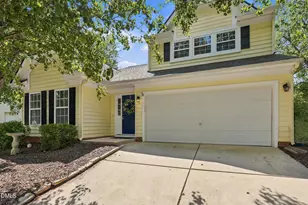
- Exterior Const.: Vinyl Siding
- Roof: Asphalt, Shingle, See Remarks
- Windows: Blinds, Plantation Shutters
- Stories/Levels: 2
- Building Size: 2364
- Square Feet: 2,364
- Sq. Ft. Source: Appraiser
- Finished Above Grnd: 2,364 Sq. Ft.
- Year Built: 2002
Lot Features
- Lot Size (Acres): 0.11
- Lot Size (Sq. Ft.): 4,791.6
- Frontage: City Street
- Street/Road Desc.: Asphalt
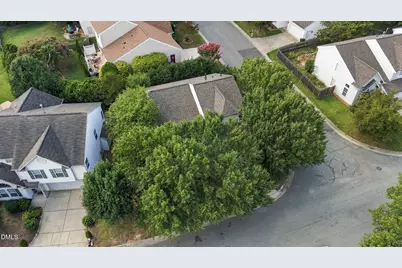
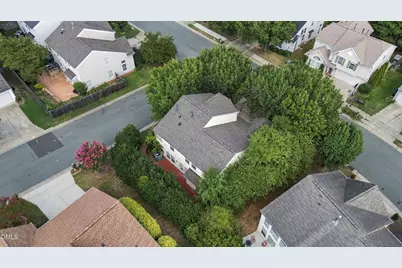
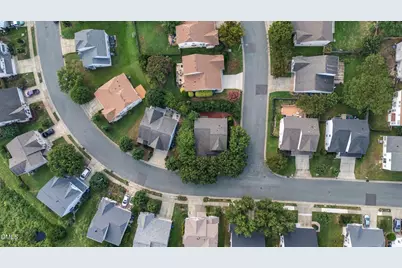
- Lot Features: Back Yard, Close to Clubhouse, Corner Lot, Front Yard, Hardwood Trees, Many Trees, Private, Secluded, Wooded
- Zoning: PDR
Financial Considerations
- Association Fee: $46
- Assoc Fee Freq.: Monthly
- Tax Amount: $4,996.95
Disclosures and Reports
- Special Conditions: Probate Listing, Seller Not Owner of Record
- Property ID: 154461
- Lot Number: 81
Listed by Keller Williams Central, Becky Belk (919) 201-8278 and Keller Williams Central, Ryan Belk (919) 730-6458