This is a carousel with tiles that activate property listing cards. Use the previous and next buttons to navigate.
1/1
$735,000
This is a carousel with tiles that activate property listing cards. Use the previous and next buttons to navigate.
1/1
Property Description
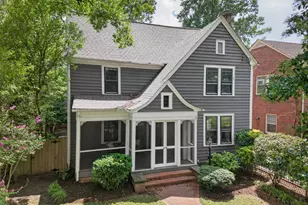
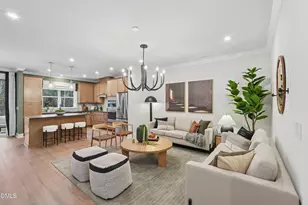
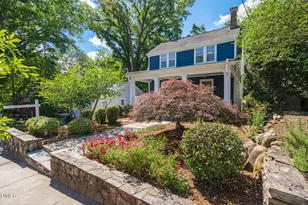
Nestled in the heart of Durham's beloved Trinity Park neighborhood, 1403 N Duke Street is a beautifully updated 1930s bungalow that effortlessly blends historic character with modern comfort. Set on a fully fenced, shaded lot beneath mature trees, the home offers exceptional privacy, low-maintenance landscaping, and inviting outdoor living spaces designed for everyday enjoyment and entertaining alike. Inside, the thoughtfully renovated three-bedroom, two-bath home retains the charm of its era with original hardwood floors, solid wood four-panel doors with vintage glass knobs, decorative fireplaces, period moldings, built-ins, and a glass-paneled front door. A substantial 2019 renovation transformed the home's functionality while honoring its architectural roots. At the center of the home is a stunning chef's kitchen featuring custom Brookhaven walnut cabinetry, quartzite countertops, hand-glazed subway tile, a large entertaining island, Thermador appliances, wine refrigerator, and a dedicated bar area. Double French doors open seamlessly to the screened porch and expansive rear deck, creating an ideal indoor-outdoor flow. The spacious primary suite includes a walk-in closet with custom organization and a beautifully appointed en-suite bath with rainfall shower and heated towel rack. A redesigned mudroom, laundry, and pantry corridor adds both style and practicality with extensive cabinetry, quartzite surfaces, and integrated storage solutions. Outdoor spaces are equally special, from the jasmine-covered entry trellis and wrought iron look aluminum fencing in front to the flagstone fire pit patio in the backyard. Modern conveniences throughout include smart home integration, whole-home LED lighting, Nest devices, Ring doorbell, Yale smart lock, spray foam attic insulation, upgraded windows, and numerous thoughtful custom details that make this Trinity Park home truly one of a kind.
Full Property Details
Full Property Details for 1403 N Duke St
General
- Sold For: $735,000
- Taxes: $5,486
- Status: Closed
- Type: Single Family
- Source: 2218
- MLS ID: 10167260
- Added to Site: 57 day(s) ago
Interior
- Number of Rooms: 7
- Interior Features: Ceiling Fan(s), Chandelier, Dining L, Eat-in Kitchen, Kitchen Island, Pantry, Recessed Lighting, Smart Light(s), Walk-In Closet(s), Walk-In Shower, Wet Bar
- Fireplace: Yes
- Number of Fireplaces: 2
- Fireplace(s): Living Room, Other
- Appliances: Dishwasher, Dryer, Electric Water Heater, Microwave, Range Hood, Refrigerator, Washer
- Flooring: Hardwood
Rooms
Bathrooms
- Total Bathrooms: 2
- Full Bathrooms: 2
Bedrooms
- Total Bedrooms: 3
Other Rooms
- Laundry: Laundry Room, Main Level
Exterior
- Exterior Features: Barbecue, Fenced Yard, Fire Pit, Private Yard, Rain Gutters
- Porch/Patio/Deck: Deck, Front Porch, Screened
Parking
- Parking Features: Driveway, On Street
Location
- County: Durham
- Subdivision: Not in a Subdivision
- Driving Directions: Duke Street going North from Downtown Durham. Home is on the LEFT after you pass Knox Street.
- City Limits: Yes
School Information
- Elementary School: Durham - George Watts Elementary
- Middle School: Durham - Brogden Middle
- High School: Durham - Riverside High
Heating & Cooling
- Air Conditioning: Yes
- Cooling Type: Ceiling Fan(s), Central Air
- Heating Type: Forced Air, Natural Gas
Utilities
- Sewer: Public Sewer
- Water: Public
Structural Information
- Architectural Style: Bungalow
- Structure Type: House, Site Built
- Exterior Const.: Wood Siding
- Basement: Yes
- Basement Desc.: Crawl Space
- Roof: Asphalt
- Drive-In Doors: French Doors
- Building Size: 1574
- Square Feet: 1,574
- Finished Above Grnd: 1,574 Sq. Ft.
- Year Built: 1940
Lot Features
- Lot Size (Acres): 0.17
- Lot Size (Sq. Ft.): 7,405.2
- Frontage: City Street
- Fence: Yes
- Lot Features: Back Yard, Few Trees, Landscaped, Near Public Transit
- Zoning: R-8
- Fencing (Description): Back Yard, Front Yard, Gate, Wire, Wood
Financial Considerations
- Tax Amount: $5,486.99
Disclosures and Reports
- Special Conditions: Standard
- Property ID: 102495
- Lot Number: 18
Listed by Nest Realty of the Triangle, Adam J Dickinson (919) 452-3751
Sold by Turner Realty, Terri Turner

Get Pre-Approved Today
Schools
Schools serving 1403 N Duke St
School District:Durham Public Schools
| Name | Grades | Distance |
|---|---|---|
George Watts Elementary 700 Watts Street, Durham, NC 27701 | K-5 | 0.4 mi |
Brogden Middle 1001 Leon Street, Durham, NC 27704 | 6-8 | 0.8 mi |
Riverside High School, Durham, NC 3218 Rose of Sharon Road, Durham, NC 27712 | 9-12 | 4.3 mi |
Disclaimer:
School attendance boundaries provided by ATTOM Data Solutions and are for reference only. Contact the school directly to verify enrollment eligibility.
Price & Sales History for 1403 N Duke St
Date
Details
Price
Change
Source
7/09/2026
Sold
$735,000
1.38%
MLS
5/14/2026
Listed
$725,000
—
MLS
Disclaimer: Historical sales information is derived from public records provided by the county offices. Information is not guaranteed and should be independently verified.
1403 N Duke Street, Durham, NC 27701 (MLS# 10167260) is a Single Family property that was sold at $735,000 on July 09, 2026. Want to learn more about 1403 N Duke Street? Do you have questions about finding other Single Family real estate for sale in Durham? You can browse all Durham real estate or contact a Coldwell Banker agent to request more information.