This is a carousel with tiles that activate property listing cards. Use the previous and next buttons to navigate.
1/1
$479,900
This is a carousel with tiles that activate property listing cards. Use the previous and next buttons to navigate.
1/1
Property Description
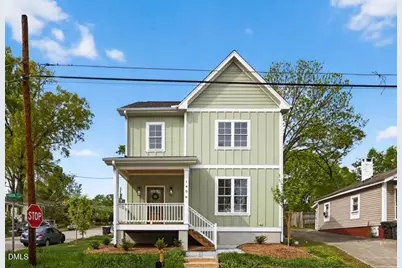
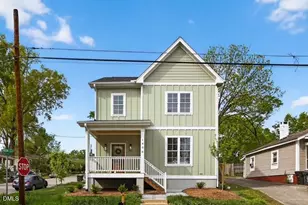
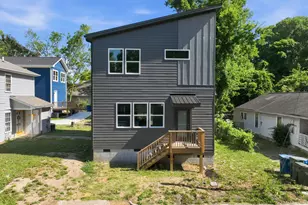
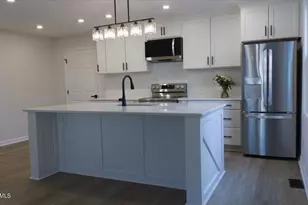
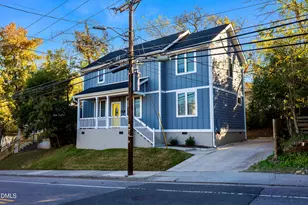
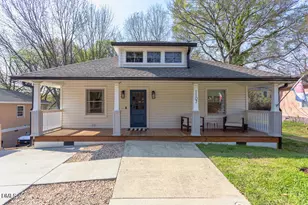
New Construction in Downtown Durham With Easy Access To Rtp and Rdu! Enjoy A Rocking Chair Front Porch and A Bright Open Floor Plan Filled With Natural Light. Site Finished ¾ Inch White Oak Hardwoods Run Throughout The Entire First Floor and Second Floor Landing. The Living Room Features Gas Logs With A Granite Surround and Flows Into A Designer Kitchen With 42 Inch White Cabinets, Soft-Close Drawers, Quartz Countertops, Brass Hardware, Stainless Steel Appliances, Gas Range With Hood, French Door Refrigerator, Built-In Microwave, Massive Island, Walk-In Pantry, and Oversized Laundry Closet. The Spacious Primary Suite Offers Vaulted Ceilings, Recessed Lighting, and A Trimmed Accent Wall. The Primary Bath Includes Double Vanities With Brass Fixtures, Tile Flooring, Elongated Toilets, and An Oversized Frameless Glass Tile Shower. Large Walk-In Closet With Custom Built-Ins and Sweater Boxes. Good Size Secondary Bedrooms With A Hall Bath Featuring Double Vanities, Tile Flooring, and A Bathtub With Three-Sided Tile Surround. Additional Features Include Craftsman Style Trim, Recessed Lighting, and A Tankless Hot Water Heater. Outside You Will Find A Private Patio Perfect For Grilling, A Level Corner Lot, and A Two-Car Driveway For Off-Street Parking. Located Just Down The Street From The Durham Bulls Athletic Park, Dpac, and The Shops, Restaurants, and Nightlife Of Downtown Durham.
Full Property Details
Full Property Details for 1406 Gunter St
General
- Sold For: $479,900
- Taxes: $1,620
- Status: Closed
- Type: Single Family
- Source: 2218
- MLS ID: 10164159
- Added to Site: 70 day(s) ago
Interior
- Number of Rooms: 7
- Interior Features: Built-in Features, Ceiling Fan(s), Double Vanity, Eat-in Kitchen, High Ceilings, Open Floorplan, Quartz Counters, Recessed Lighting, Smooth Ceilings, Storage, Walk-In Closet(s)
- Appliances: Dishwasher, Free-Standing Gas Range, Ice Maker, Microwave, Stainless Steel Appliance(s), Tankless Water Heater
- Flooring: Carpet, Hardwood, Tile
Rooms
Bathrooms
- Total Bathrooms: 3
- Full Bathrooms: 2
- Half Bathrooms: 1
Bedrooms
- Total Bedrooms: 3
Other Rooms
- Laundry: Laundry Closet
Additional Information
- Shared Amenities: None
Exterior
- Exterior Features: Courtyard, Fenced Yard, Private Yard, Rain Gutters
- Porch/Patio/Deck: Front Porch, Patio, Porch
Parking
- Parking Features: Driveway, Gravel
Location
- County: Durham
- Subdivision: Lyon Park
- Building Name: TFK Construction/Brown Built
- Driving Directions: 147 toward Downtown Durham, Take Exit 3C for Duke Street, Turn left on Jackson Street, Then left onto Vickers Ave., Then turn right onMorehead Ave, Then left onto Kent, Then turn right on Gunter
- City Limits: Yes
School Information
- Elementary School: Durham - Morehead Montessori
- Middle School: Durham - Brogden
- High School: Durham - Jordan
Heating & Cooling
- Air Conditioning: Yes
- Cooling Type: Central Air, Dual
- Heating Type: Forced Air
Utilities
- Sewer: Public Sewer
- Water: Public
Structural Information
- Property Detached: Yes
- Architectural Style: Craftsman, Transitional
- Structure Type: House
- Exterior Const.: Board & Batten Siding, Concrete, Fiber Cement
- Roof: Shingle
- Common Walls: End Unit
- Stories/Levels: 2
- Building Size: 1675
- Square Feet: 1,675
- Sq. Ft. Source: Plans
- Finished Above Grnd: 1,675 Sq. Ft.
- Year Built: 2026
Lot Features
- Lot Size (Acres): 0.09
- Lot Size (Sq. Ft.): 3,920.4
- Lot Dimensions: 46 x 77 x 50 x 83
- Street/Road Desc.: Asphalt
- Fence: Yes
- Lot Features: Corner Lot, Level
- Zoning: R-3
- Fencing (Description): Wood
Financial Considerations
- Tax Amount: $1,620.78
Disclosures and Reports
- Special Conditions: Standard
- Property ID: 10840
- Lot Number: 176
Listed by Imagination Homes LLC, Alex Rivers (919) 602-2765
Sold by Compass -- Chapel Hill - Durham, Roy Ellis

Get Pre-Approved Today
Schools
Schools serving 1406 Gunter St
School District:Durham Public Schools
| Name | Grades | Distance |
|---|---|---|
Morehead Montessori 909 Cobb Street, Durham, NC 27707 | K-5 | 0.4 mi |
Lakewood Montessori Middle School 2119 Chapel Hill Road, Durham, NC 27707 | 6-8 | 0.5 mi |
Charles E Jordan Sr High School 6806 Garrett Road, Durham, NC 27707 | 9-12 | 5.1 mi |
Disclaimer:
School attendance boundaries provided by ATTOM Data Solutions and are for reference only. Contact the school directly to verify enrollment eligibility.
Price & Sales History for 1406 Gunter St
Date
Details
Price
Change
Source
6/03/2026
Sold
$479,900
0.19%
MLS
5/01/2026
Listed
$479,000
—
MLS
Disclaimer: Historical sales information is derived from public records provided by the county offices. Information is not guaranteed and should be independently verified.
1406 Gunter Street, Durham, NC 27707 (MLS# 10164159) is a Single Family property that was sold at $479,900 on June 03, 2026. Want to learn more about 1406 Gunter Street? Do you have questions about finding other Single Family real estate for sale in Durham? You can browse all Durham real estate or contact a Coldwell Banker agent to request more information.