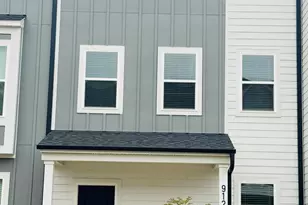
This is a carousel with tiles that activate property listing cards. Use the previous and next buttons to navigate.
1/1
$2,299
This is a carousel with tiles that activate property listing cards. Use the previous and next buttons to navigate.
1/1
Property Description
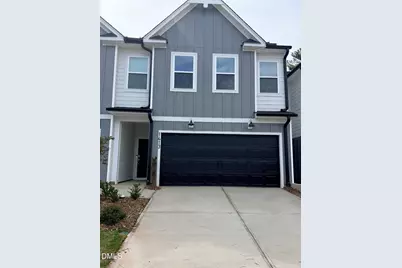
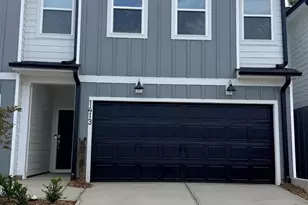
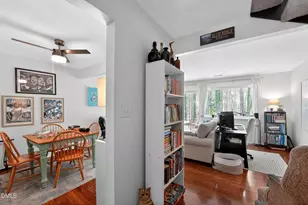
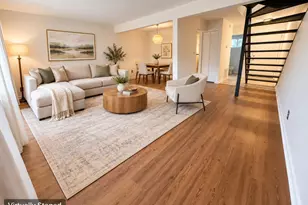
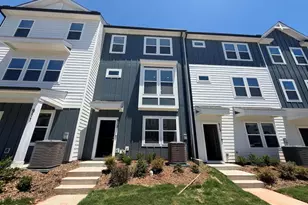
Available from 1st July!! Contact listing agent for scheduling tours. Brand-new luxury townhome in the highly desirable Everton community! This spacious 3-bedroom, 2.5-bath home offers over 2060 square feet of thoughtfully designed living space with an open-concept floor plan filled with natural light. The main level features durable EVP flooring, a modern kitchen with granite countertops, stone-gray cabinetry, stainless steel appliances, and a large island perfect for entertaining. Expansive rear-facing windows showcase peaceful wooded views, while the private patio provides the ideal spot for morning coffee or evening relaxation. The spacious primary suite includes a walk-in closet and well-appointed bath. Attached 2-car garage and ample storage throughout. Residents enjoy resort-style amenities including a community pool, cabana, fitness center, disc golf course, dog park, and walking areas. Conveniently located near RTP, RDU Airport, Brier Creek, Downtown Durham, major highways, shopping, dining, and top employers. Landlords application acceptance criteria: 1. Minimum credit score of 650 2. Monthly gross income 3 Times to rent 3. Clear background with no criminal records or evictions
Full Property Details
Full Property Details for 1413 Everton Ave #A
General
- Rent: $2,299
- HOA FEE: $181/month
- Status: Closed
- Type: Townhouse
- Source: 2218
- MLS ID: 10173111
- Added to Site: 140 day(s) ago
Rental Information
- Complex Features: Primary Walk-In Closet(s)
- Lease/Rent Term: 12 Months
- Rent Includes: Cable TV, Internet, Management
- Date Available: 6/27/2026
Interior
- Number of Rooms: 9
- Interior Features: Eat-in Kitchen, Entrance Foyer, Granite Counters, High Speed Internet, Recessed Lighting
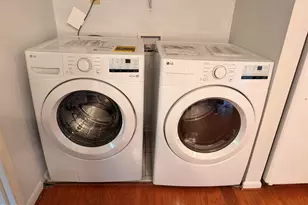
- Appliances: Disposal, Dryer, Gas Cooktop, Microwave, Refrigerator, Washer, Washer/Dryer, Water Heater
- Flooring: Carpet, Ceramic Tile, Concrete, Luxury Vinyl
Rooms
Bathrooms
- Total Bathrooms: 3
- Full Bathrooms: 2
- Half Bathrooms: 1
Bedrooms
- Total Bedrooms: 3
Other Rooms
- Laundry: Laundry Room
Additional Information
- Shared Amenities: Cabana, Cable TV, Clubhouse, Dog Park, Landscaping, Pool
- Security/Safety: See Remarks
Exterior
- Exterior Features: Other
- Porch/Patio/Deck: Patio
Parking
- Attached garage: Yes
- Garage Spaces: 2
- Total Spaces: 4
- Parking Features: Garage, Garage Door Opener, Garage Faces Front
Location
- County: Durham
- Subdivision: Everton
- Direction Faces: East
School Information
- Elementary School: Durham - Spring Valley Elementary School
- Middle School: Durham - Neal Middle
- High School: Durham - Southern School of Energy and Sustainability
Community
- Association: Yes
- Assoc. Name: Everton HOA
- Assoc. Fees Include: Cable TV, Internet, Maintenance Grounds, Road Maintenance, Storm Water Maintenance
- Pets Allowed: Yes
- Pet Restrictions: Cats OK, Dogs OK, Size Limit
Heating & Cooling
- Central air: Yes
- Air Conditioning: Yes
- Cooling Type: Central Air
- Heating Type: None
Utilities
- Sewer: Public Sewer
- Water: Public
- Cable Available: Yes
- Utility Description: Cable Available, Electricity Available, Natural Gas Available, Sewer Available, Water Available
Structural Information
- Roof: See Remarks
- Common Walls: 2+ Common Walls, No One Above, No One Below
- Stories/Levels: 2
- Building Size: 2060
- Square Feet: 2,060
- Living Area: 2,060 Sq. Ft.
- Finished Above Grnd: 2,060 Sq. Ft.
- Year Built: 2026
- Property Condition: New Construction
Lot Features
- Lot Size (Acres): 0.06
- Lot Size (Sq. Ft.): 2,614
- Lot Features: Back Yard
- Fencing (Description): None
Financial Considerations
- Price Per Sq. Ft.: $1.12
- Lease Price: $2,299
- Association Fee: Yes
- Association Fee: $181
- Assoc Fee Freq.: Monthly
- Security Deposit: $2,350
- Owner Pays: Association Fees
- Tenant Pays: Electricity, Gas, Sewer, Trash Collection, Water
Disclosures and Reports
- APN: 239464
Listed and Sold by MMVG Triangle Group LLC, Naga Mahesh Desu (309) 750-4790
Schools
Schools serving 1413 Everton Ave #A
School District:Durham Public Schools
| Name | Grades | Distance |
|---|---|---|
Spring Valley Elementary School 2051 Northern Durham Parkway, Durham, NC 27703 | PK-5 | 1.8 mi |
Neal Middle 201 Baptist Road, Durham, NC 27704 | 6-8 | 2.3 mi |
Southern School of Energy and Sustainability 800 Clayton Road, Durham, NC 27703 | 9-12 | 4.5 mi |
Disclaimer:
School attendance boundaries provided by ATTOM Data Solutions and are for reference only. Contact the school directly to verify enrollment eligibility.
Price History for 1413 Everton Ave #A
Date
Details
Price
Change
Source
8/01/2026
Sold
$2,299
—
MLS
6/10/2026
Listed
$2,299
—
MLS
Disclaimer: Historical sales information is derived from public records provided by the county offices. Information is not guaranteed and should be independently verified.
1413 Everton Avenue #A, Durham, NC 27703 (MLS# 10173111) is a Townhouse property that was sold at $2,299 on August 01, 2026. Want to learn more about 1413 Everton Avenue #A? Do you have questions about finding other real estate for sale or rent in Durham? You can browse all Durham rentals or contact a Coldwell Banker agent to request more information.