This is a carousel with tiles that activate property listing cards. Use the previous and next buttons to navigate.
1/1
$560,000
This is a carousel with tiles that activate property listing cards. Use the previous and next buttons to navigate.
1/1
Property Description
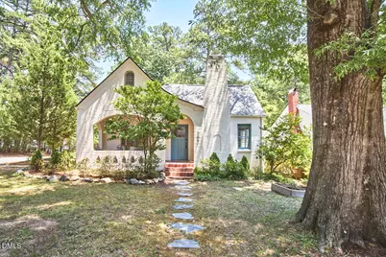
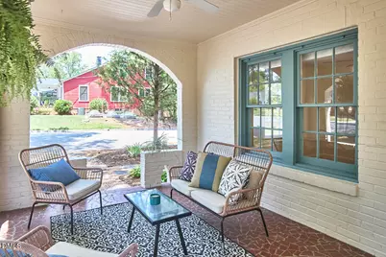
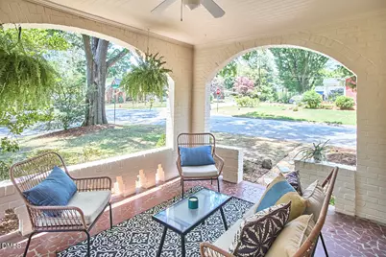
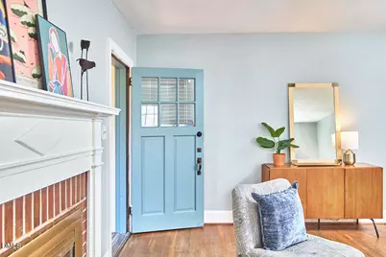
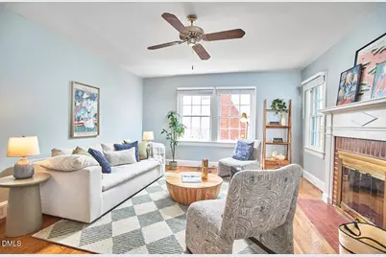
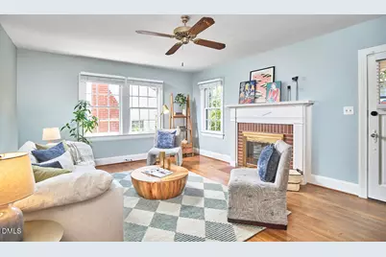
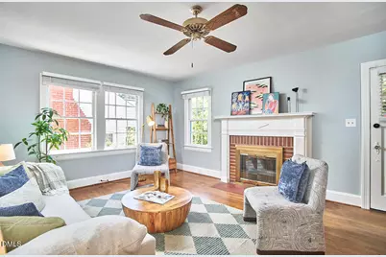
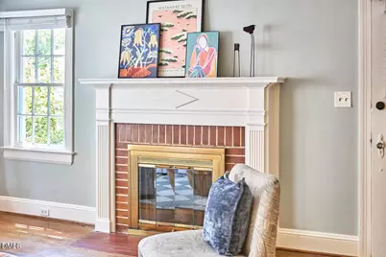
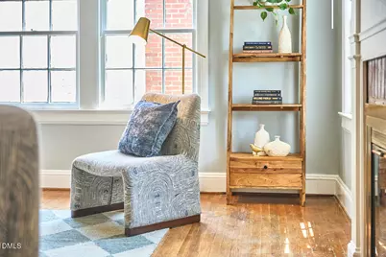
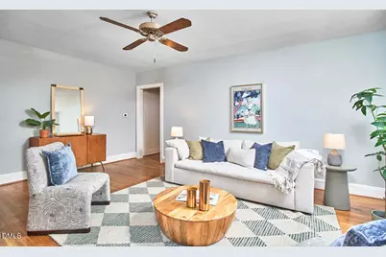
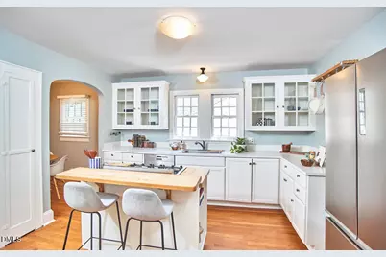
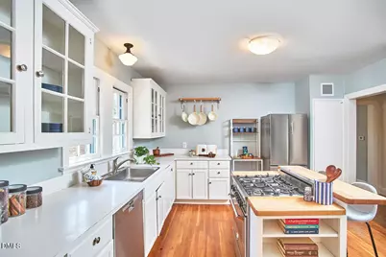
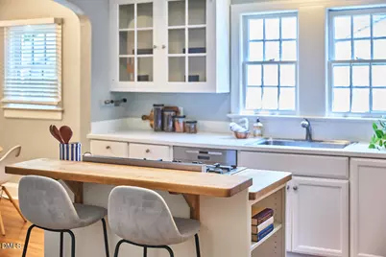
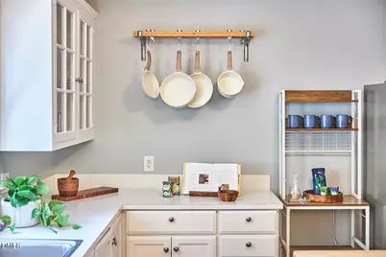
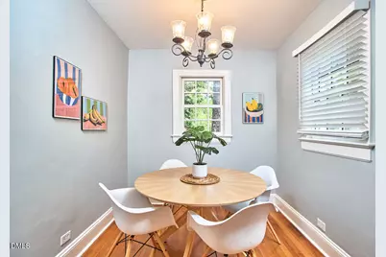
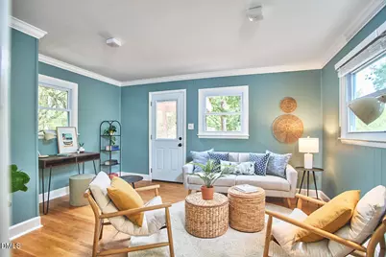
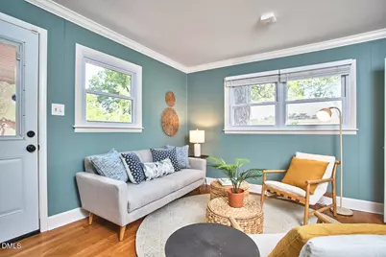
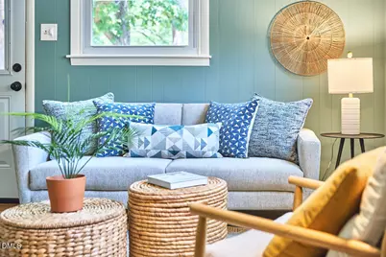
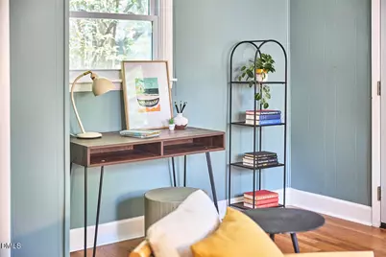
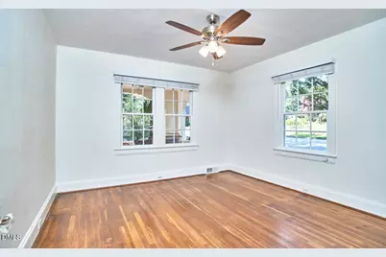
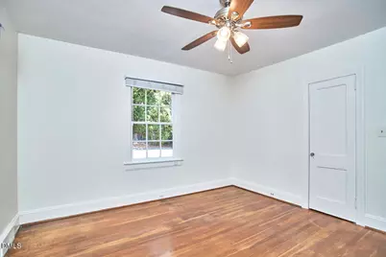
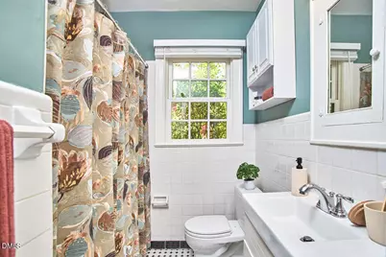
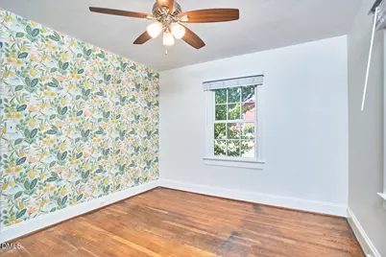
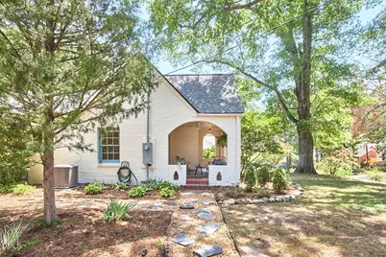
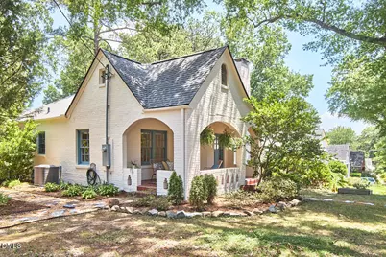
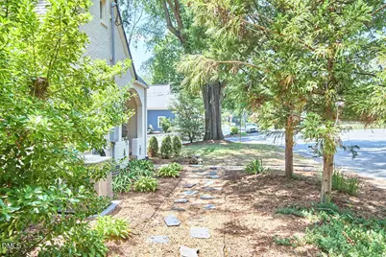
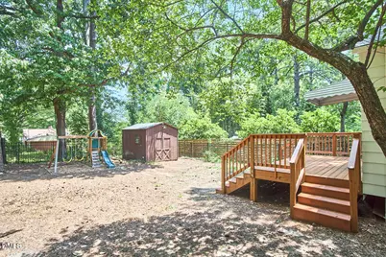
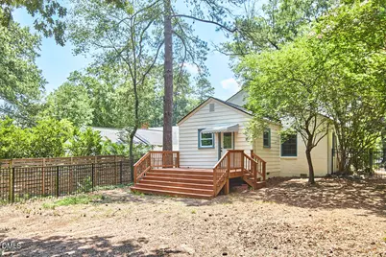
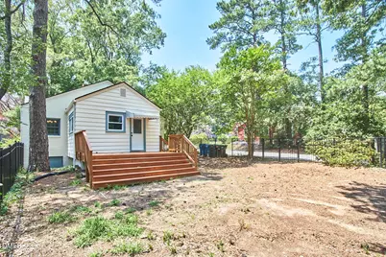
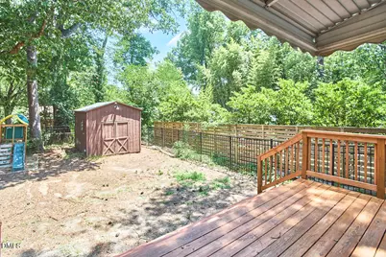
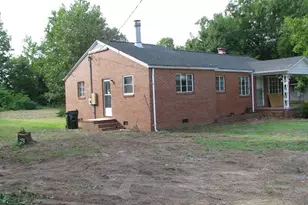
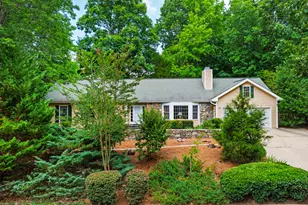
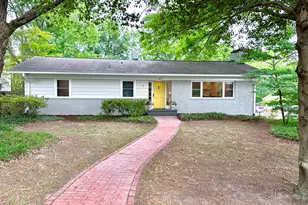
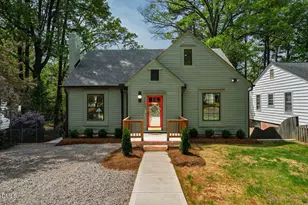
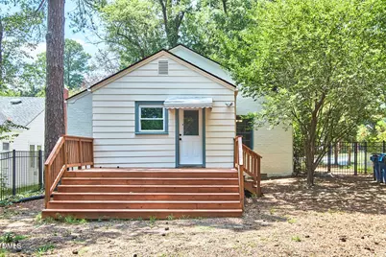
Woodland wonderland! Adorable brick cottage with arches, hardwoods and charm galore in the core of desirable Trinity Park. Embrace one level living on this prime corner lot. Open the front door into a generous living room perfect for hosting and hanging. Use as you choose with 3 bedrooms or 2 beds plus an office/den, 1 charming bathroom, and a spacious kitchen with adorable dining space. Top it off with a welcoming front porch, fantastic back deck, and flat fenced yard with storage shed and you have a real winner! Lots to love, including 2026 interior and exterior paint, 2023 HVAC, 2023 Roof, 2023 Upgraded and Updated electrical service, high quality Jeldwyn historically appropriate replacement windows in many areas of the house and a beauty of a crawlspace. If you don't believe in love at first sight, let us prove you wrong.
Full Property Details
Full Property Details for 1430 Woodland Dr
General
- Sold For: $560,000
- Taxes: $5,062
- Status: Closed
- Type: Single Family
- Source: 2218
- MLS ID: 10180845
- Added to Site: 56 day(s) ago
Interior
- Number of Rooms: 6
- Interior Features: Kitchen Island, Master Downstairs, Smooth Ceilings
- Appliances: Dishwasher, Gas Range
- Flooring: Hardwood, Tile
Rooms
Bathrooms
- Total Bathrooms: 1
- Full Bathrooms: 1
Bedrooms
- Total Bedrooms: 3
Exterior
- Porch/Patio/Deck: Deck, Front Porch
Location
- County: Durham
- Subdivision: Not in a Subdivision
- Driving Directions: From downtown Durham, head North on Duke St, turn right on Englewood. House is at the corner of Englewood and Woodland
- City Limits: Yes
School Information
- Elementary School: Durham - Club Boulevard Elementary
- Middle School: Durham - Brogden Middle
- High School: Durham - Riverside High
Heating & Cooling
- Air Conditioning: Yes
- Cooling Type: Central Air
- Heating Type: Central, Natural Gas, None
Utilities
- Sewer: Public Sewer
- Water: Public
Structural Information
- Architectural Style: Bungalow, Cottage
- Structure Type: Site Built
- Exterior Const.: Brick
- Roof: Shingle
- Building Size: 1362
- Square Feet: 1,362
- Finished Above Grnd: 1,362 Sq. Ft.
- Year Built: 1938
Lot Features
- Lot Size (Acres): 0.17
- Lot Size (Sq. Ft.): 7,405.2
- Zoning: R-5
Financial Considerations
- Tax Amount: $5,062.04
Disclosures and Reports
- Special Conditions: Standard
- Property ID: 105839
- Lot Number: 20-25
Listed by Nest Realty of the Triangle, Sam Poole (919) 724-0424

Sold by Inhabit Real Estate, Tammi Brooks
Get Pre-Approved Today
Schools
Schools serving 1430 Woodland Dr
School District:Durham Public Schools
| Name | Grades | Distance |
|---|---|---|
Club Boulevard Elementary 400 West Club Boulevard, Durham, NC 27704 | K-5 | 0.4 mi |
Brogden Middle 1001 Leon Street, Durham, NC 27704 | 6-8 | 0.7 mi |
Riverside High School, Durham, NC 3218 Rose of Sharon Road, Durham, NC 27712 | 9-12 | 4.2 mi |
Disclaimer:
School attendance boundaries provided by ATTOM Data Solutions and are for reference only. Contact the school directly to verify enrollment eligibility.
Price & Sales History for 1430 Woodland Dr
Date
Details
Price
Change
Source
8/11/2026
Sold
$560,000
2%
MLS
7/17/2026
Listed
$549,000
—
MLS
Disclaimer: Historical sales information is derived from public records provided by the county offices. Information is not guaranteed and should be independently verified.
1430 Woodland Drive, Durham, NC 27701 (MLS# 10180845) is a Single Family property that was sold at $560,000 on August 11, 2026. Want to learn more about 1430 Woodland Drive? Do you have questions about finding other Single Family real estate for sale in Durham? You can browse all Durham real estate or contact a Coldwell Banker agent to request more information.