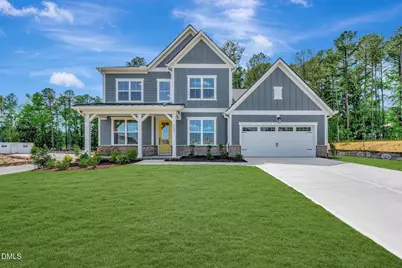
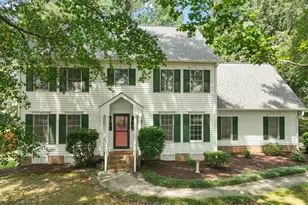
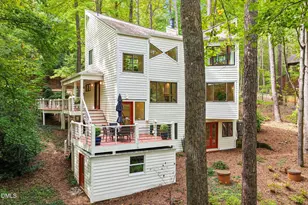
This is a carousel with tiles that activate property listing cards. Use the previous and next buttons to navigate.
1/1
$710,000
This is a carousel with tiles that activate property listing cards. Use the previous and next buttons to navigate.
1/1
Property Description
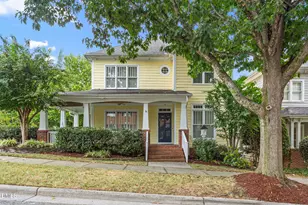
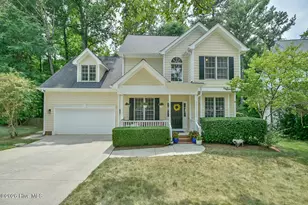
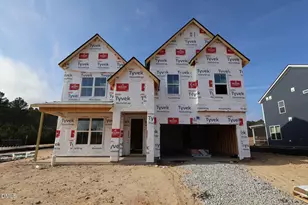
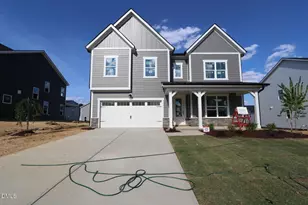
Designed for buyers who want space that supports both ambition and everyday ease, 1501 Balsawood Drive delivers 3,285 square feet of smartly designed living in the Winston plan with a Farmhouse elevation. With 5 bedrooms, 4 bathrooms, and a layout built for flexibility, this home adapts effortlessly to work, hosting, and life in motion. The main level is anchored by a first floor primary suite, offering privacy and convenience, along with an additional first floor bedroom ideal for guests or a secondary workspace. Open living areas are finished with RevWood flooring in Cedar View Honeytone Oak, extending throughout the first floor and continuing into the second floor halls, loft, and office for a cohesive, durable foundation that keeps up with daily life. The kitchen features Winstead Birch cabinetry in Quill, bringing warmth and character to a functional, modern space designed for both everyday routines and casual entertaining. Upstairs, three additional bedrooms and a spacious loft create separation and flexibility-perfect for recharging, collaborating, or expanding as needs evolve. A 2 car garage with mudroom entry adds everyday organization and smooth transitions in and out of the home. Confident in layout and intentional in design, 1501 Balsawood Drive offers a move ready opportunity for buyers seeking a home that matches their pace, priorities, and next chapter.
Full Property Details
Full Property Details for 1501 Balsawood Dr
General
- Sold For: $710,000
- HOA FEE: $60/month
- Taxes: (2026)
- Status: Closed
- Type: Single Family
- Source: 2218
- MLS ID: 10171771
- Added to Site: 131 day(s) ago
Interior
- Number of Rooms: 16
- Appliances: ENERGY STAR Qualified Appliances
- Flooring: Carpet, Laminate, Tile
Rooms
Bathrooms
- Total Bathrooms: 4
- Full Bathrooms: 4
Bedrooms
- Total Bedrooms: 5
Additional Information
- Shared Amenities: Barbecue, Dog Park, Park, Playground
Parking
- Garage: Yes
- Attached garage: Yes
- Garage Spaces: 2
- Total Spaces: 4
Location
- County: Durham
- Subdivision: Stonewood Estates
School Information
- Elementary School: Durham - Hillandale Elementary
- Middle School: Durham - Brogden Middle
- High School: Durham - Riverside High
Community
- Association: Yes
- Assoc. Name: Stonewood Estates Owners Assoc. Inc.
Heating & Cooling
- Central air: Yes
- Air Conditioning: Yes
- Cooling Type: Central Air, Zoned
- Heating Type: Heat Pump, Zoned
Utilities
- Sewer: Public Sewer
- Water: Public
Structural Information
- Architectural Style: Farmhouse
- Structure Type: House, Site Built
- Builder: Beazer Homes
- Exterior Const.: Fiber Cement, Low VOC Paint/Sealant/Varnish
- Roof: Architectural Shingle
- Building Size: 3285
- Square Feet: 3,285
- Living Area: 3,285 Sq. Ft.
- Finished Above Grnd: 3,285 Sq. Ft.
- Year Built: 2026
Lot Features
- Lot Size (Acres): 0.3
- Lot Size (Sq. Ft.): 13,068
Financial Considerations
- Association Fee: Yes
- Association Fee: $60
- Assoc Fee Freq.: Monthly
- Other Assoc Fees: $2,000
- Tax Year: 2026
- Terms: Cash, Conventional, FHA, 1031 Exchange
Disclosures and Reports
- Special Conditions: Standard
- APN: Lot 147 as shown on Recorded Plat of Stonewood II.
- Lot Number: 147
Listed by Beazer Homes, Chris Long (843) 516-6397
Sold by The Insight Group, David Velasquez

Get Pre-Approved Today
Schools
Schools serving 1501 Balsawood Dr
School District:Durham Public Schools
| Name | Grades | Distance |
|---|---|---|
Hillandale Elementary, Durham, NC 2730 Hillandale Road, Durham, NC 27705 | PK-5 | 2.1 mi |
George L Carrington Middle 227 Milton Road, Durham, NC 27712 | 6-8 | 4.3 mi |
Riverside High School, Durham, NC 3218 Rose of Sharon Road, Durham, NC 27712 | 9-12 | 2.5 mi |
Disclaimer:
School attendance boundaries provided by ATTOM Data Solutions and are for reference only. Contact the school directly to verify enrollment eligibility.
Price & Sales History for 1501 Balsawood Dr
Date
Details
Price
Change
Source
8/28/2026
Sold
$710,000
-1.38%
MLS
6/04/2026
Listed
$719,900
—
MLS
Disclaimer: Historical sales information is derived from public records provided by the county offices. Information is not guaranteed and should be independently verified.
1501 Balsawood Drive, Durham, NC 27705 (MLS# 10171771) is a Single Family property that was sold at $710,000 on August 28, 2026. Want to learn more about 1501 Balsawood Drive? Do you have questions about finding other Single Family real estate for sale in Durham? You can browse all Durham real estate or contact a Coldwell Banker agent to request more information.