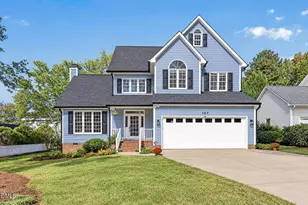
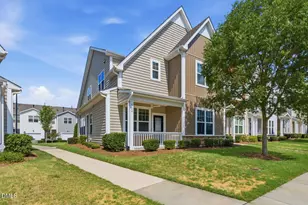
This is a carousel with tiles that activate property listing cards. Use the previous and next buttons to navigate.
1/1
$431,000
This is a carousel with tiles that activate property listing cards. Use the previous and next buttons to navigate.
1/1
Property Description
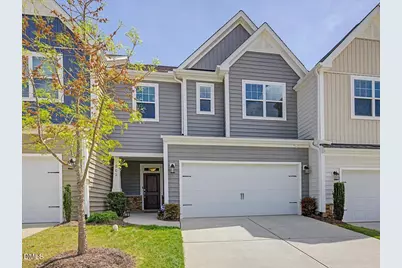
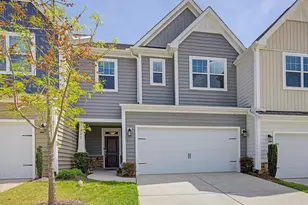
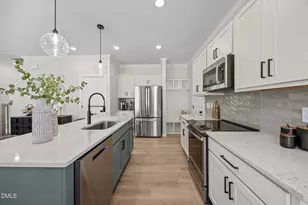
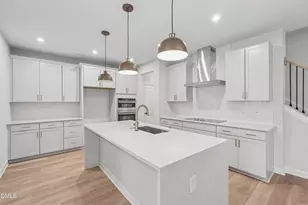
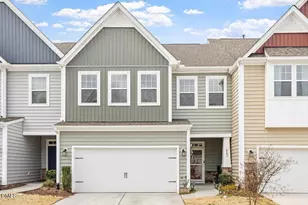
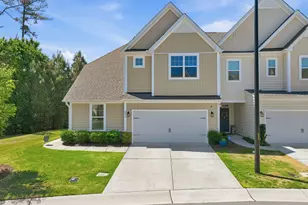
Impeccable Brier Creek townhome in the heart of the Triangle! This only 5 year old home has been lightly lived in and expertly maintained by the original owner with no pets. Numerous upgrades and better than new! New light fixtures, new ceiling fans, and new blinds throughout. This popular Marigold floorplan has an open flow main floor with LVP flooring, living room with gas fireplace, central kitchen and breakfast area, half bath; and upstairs includes 3BR, 2 full BA, plus loft area and laundry room. Plenty of storage with large walk-in closets throughout. And the Primary has 2 walk-in closets! The elegant kitchen features a huge central island, upgraded granite, tile backsplash, pantry, soft close cabinets and drawers, and high-end stainless steel appliances, including a Bosch refrigerator with water dispenser. Upfitted with Security and Smart Home features. Screened porch with ceiling fan, which opens to small grassy back yard with fence. Flat lot with zero steps in to the front and rear doors and in from the 2-car attached garage. Enjoy only 2-floor living, some units nearby are 3-levels. Unbeatable location right in the center of the Triangle Area! Less than a mile from Brier Creek shops, restaurants, groceries, movies, medical, and quick access to RTP, RDU Airport, 540 and I-40. Low maintenance living! HOA includes all lawncare, pool, clubhouse, cabana, playground, dog park, volleyball court, sidewalks, green spaces and trails - All for low monthly dues of only $184/month. Come see why Andrews Chapel is one of Brier Creek's most popular communities.
Full Property Details
Full Property Details for 1502 Farm Pond Trail
General
- Sold For: $431,000
- HOA FEE: $184/month
- Taxes: $4,610
- Status: Closed
- Type: Townhouse
- Source: 2218
- MLS ID: 10158656
- Added to Site: 48 day(s) ago
Interior
- Number of Rooms: 7
- Interior Features: Bathtub/Shower Combination, Ceiling Fan(s), Dual Closets, Eat-in Kitchen, Entrance Foyer, High Speed Internet, Kitchen Island, Laminate Counters, Open Floorplan, Quartz Counters, Recessed Lighting, Walk-In Closet(s), Walk-In Shower, Water Closet
- Fireplace: Yes
- Number of Fireplaces: 1
- Fireplace(s): Family Room, Gas Log
- Appliances: Dishwasher, Electric Range, Microwave, Oven, Refrigerator
- Flooring: Carpet, Vinyl, Tile
Rooms
Bathrooms
- Total Bathrooms: 3
- Full Bathrooms: 2
- Half Bathrooms: 1
Bedrooms
- Total Bedrooms: 3
Other Rooms
- Laundry: Laundry Room, Upper Level
Additional Information
- Shared Amenities: Clubhouse, Dog Park, Landscaping, Maintenance Grounds, Park, Playground, Pool, Recreation Facilities, Trail(s)
- Pool: Yes
- Pool Description: Community, Swimming Pool Com/Fee
Exterior
- Porch/Patio/Deck: Covered, Front Porch, Screened
Parking
- Garage: Yes
- Attached garage: Yes
- Garage Spaces: 2
- Parking Features: Attached, Garage, Garage Faces Front
Location
- County: Durham
- Subdivision: Andrews Chapel
- Driving Directions: Hwy 70/Glenwood Ave. toward Durham, Right on Brier Creek Pkwy, Right on Farm Pond Trail into Andrews Chapel. #1502 will be on the right
- City Limits: Yes
School Information
- Elementary School: Durham - Spring Valley Elementary School
- Middle School: Durham - Neal
- High School: Durham - Southern
Community
- Association: Yes
- Assoc. Fees Include: Insurance, Maintenance Grounds, Maintenance Structure, Pest Control
Heating & Cooling
- Air Conditioning: Yes
- Cooling Type: Central Air
- Heating Type: Forced Air, Natural Gas
Utilities
- Sewer: Public Sewer
- Water: Public
Structural Information
- Property Detached: Yes
- Architectural Style: Transitional
- Structure Type: Townhouse
- Builder: M/I Homes
- Exterior Const.: Vinyl Siding
- Roof: Shingle
- Common Walls: 2+ Common Walls
- Stories/Levels: 2
- Building Size: 1999
- Square Feet: 1,999
- Finished Above Grnd: 1,999 Sq. Ft.
- Year Built: 2021
Lot Features
- Lot Size (Acres): 0.05
- Lot Size (Sq. Ft.): 2,178
- Zoning: PDR
Financial Considerations
- Association Fee: $184
- Assoc Fee Freq.: Monthly
- Tax Amount: $4,610.18
Disclosures and Reports
- Special Conditions: Standard
- Property ID: 229048
- Lot Number: 438
Listed by Compass -- Chapel Hill - Durham, Kim Solomon (919) 201-5544
Sold by Northside Realty Inc., Tonia Zampieri

Get Pre-Approved Today
Schools
Schools serving 1502 Farm Pond Trail
School District:Durham Public Schools
| Name | Grades | Distance |
|---|---|---|
Spring Valley Elementary School 2051 Northern Durham Parkway, Durham, NC 27703 | PK-5 | 3.2 mi |
Neal Middle 201 Baptist Road, Durham, NC 27704 | 6-8 | 3.7 mi |
Southern School of Energy and Sustainability 800 Clayton Road, Durham, NC 27703 | 9-12 | 6 mi |
Disclaimer:
School attendance boundaries provided by ATTOM Data Solutions and are for reference only. Contact the school directly to verify enrollment eligibility.
Price & Sales History for 1502 Farm Pond Trail
Date
Details
Price
Change
Source
5/11/2026
Sold
$431,000
1.41%
MLS
4/09/2026
Listed
$425,000
—
MLS
Disclaimer: Historical sales information is derived from public records provided by the county offices. Information is not guaranteed and should be independently verified.
1502 Farm Pond Trail, Durham, NC 27703 (MLS# 10158656) is a Townhouse property that was sold at $431,000 on May 11, 2026. Want to learn more about 1502 Farm Pond Trail? Do you have questions about finding other Townhouse real estate for sale in Durham? You can browse all Durham real estate or contact a Coldwell Banker agent to request more information.