This is a carousel with tiles that activate property listing cards. Use the previous and next buttons to navigate.
1/1
$453,000
This is a carousel with tiles that activate property listing cards. Use the previous and next buttons to navigate.
1/1
Property Description
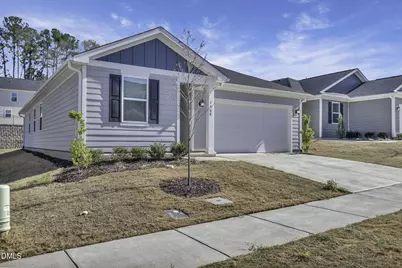
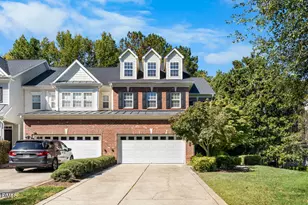
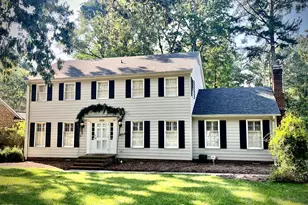
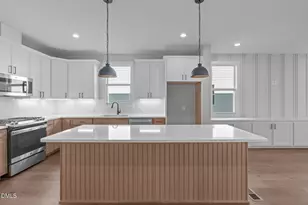
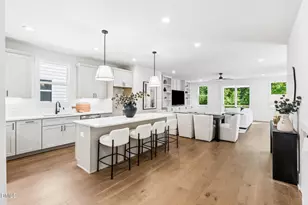
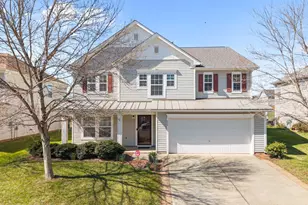
Beautifully appointed ranch-style home featuring an open floor plan, nine-foot ceilings, and luxury vinyl plank flooring throughout, creating a stylish and functional living space. The four bedrooms offer flexibility for family living or hosting guests. Step into the main living area, where a spacious kitchen flows seamlessly into the dining area. The kitchen is equipped with granite countertops, a large island with sink and ample seating, tile backsplash, built-in microwave, electric range, refrigerator, and a pantry for added storage. A private hallway leads to the primary suite, complete with neutral carpeting, two windows overlooking the backyard, and direct access to the ensuite bath. The bathroom includes a dual-sink vanity, walk-in shower, linen closet, and a generous walk-in closet. The three additional bedrooms are well-sized and feature neutral carpeting. A secondary bathroom offers a single-sink vanity and a shower/tub combination. Outdoors, enjoy a spacious backyard--perfect for entertaining family and friends.
Full Property Details
Full Property Details for 1508 Underbrush Dr
General
- Sold For: $453,000
- HOA FEE: $50/month
- Taxes: $4,715
- Status: Closed
- Type: Single Family
- Source: 2218
- MLS ID: 10155787
- Added to Site: 110 day(s) ago
Interior
- Number of Rooms: 10
- Interior Features: Ceiling Fan(s), Granite Counters, Kitchen Island, Kitchen/Dining Room Combination, Open Floorplan, Pantry, Master Downstairs, Smooth Ceilings, Walk-In Closet(s)
- Appliances: Dishwasher, Electric Range, Electric Water Heater, Microwave, Plumbed For Ice Maker
- Flooring: Carpet, Vinyl
Rooms
Bathrooms
- Total Bathrooms: 2
- Full Bathrooms: 2
Bedrooms
- Total Bedrooms: 4
Other Rooms
- Laundry: Laundry Room, Main Level
Exterior
- Porch/Patio/Deck: Patio
Parking
- Garage: Yes
- Attached garage: Yes
- Garage Spaces: 2
- Parking Features: Attached, Concrete, Driveway, Garage, Garage Door Opener, Garage Faces Front
Location
- County: Durham
- Subdivision: Olive Grove
- Driving Directions: From I-98 to Right on Olive Branch Rd. RIght on Rockface Way. Right on Doggard Ln, Right on Underbrush. Home on the Right
- City Limits: Yes
School Information
- Elementary School: Durham - Spring Valley Elementary School
- Middle School: Durham - Neal Middle
- High School: Durham - Southern School of Energy and Sustainability
Community
- Association: Yes
- Assoc. Fees Include: Maintenance Grounds
Heating & Cooling
- Air Conditioning: Yes
- Cooling Type: Zoned
- Heating Type: Natural Gas
Utilities
- Sewer: Public Sewer
- Water: Public
Structural Information
- Architectural Style: Traditional
- Structure Type: Site Built
- Exterior Const.: Fiber Cement
- Roof: Shingle
- Building Size: 2353
- Square Feet: 2,353
- Finished Above Grnd: 2,353 Sq. Ft.
- Year Built: 2023
Lot Features
- Lot Size (Acres): 0.14
- Lot Size (Sq. Ft.): 6,098.4
- Fence: Yes
- Zoning: RD
- Fencing (Description): None
Financial Considerations
- Association Fee: $50
- Assoc Fee Freq.: Monthly
- Tax Amount: $4,715.8
Disclosures and Reports
- Special Conditions: Seller Licensed Real Estate Professional
- Property ID: 233915
- Lot Number: 59
Listed by NorthGroup Real Estate, Inc., Chad Meredith (336) 689-4533
Sold by Mainstay Brokerage LLC, Jeremy Garriott

Get Pre-Approved Today
Schools
Schools serving 1508 Underbrush Dr
School District:Durham Public Schools
| Name | Grades | Distance |
|---|---|---|
Spring Valley Elementary School 2051 Northern Durham Parkway, Durham, NC 27703 | PK-5 | 1.7 mi |
Neal Middle 201 Baptist Road, Durham, NC 27704 | 6-8 | 1 mi |
Southern School of Energy and Sustainability 800 Clayton Road, Durham, NC 27703 | 9-12 | 3.5 mi |
Disclaimer:
School attendance boundaries provided by ATTOM Data Solutions and are for reference only. Contact the school directly to verify enrollment eligibility.
Price & Sales History for 1508 Underbrush Dr
Date
Details
Price
Change
Source
6/04/2026
Sold
$453,000
-1.5%
MLS
3/26/2026
Listed
$459,900
—
MLS
Disclaimer: Historical sales information is derived from public records provided by the county offices. Information is not guaranteed and should be independently verified.
1508 Underbrush Drive, Durham, NC 27703 (MLS# 10155787) is a Single Family property that was sold at $453,000 on June 04, 2026. Want to learn more about 1508 Underbrush Drive? Do you have questions about finding other Single Family real estate for sale in Durham? You can browse all Durham real estate or contact a Coldwell Banker agent to request more information.