This is a carousel with tiles that activate property listing cards. Use the previous and next buttons to navigate.
1/1
$248,000
This is a carousel with tiles that activate property listing cards. Use the previous and next buttons to navigate.
1/1
Property Description
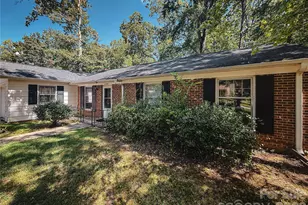
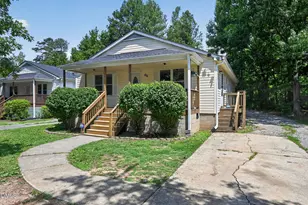
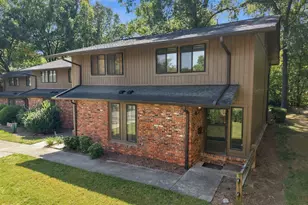
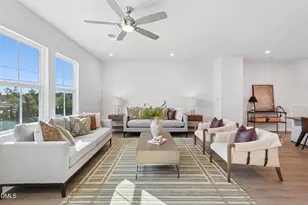
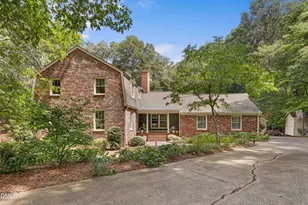
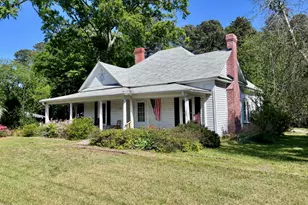
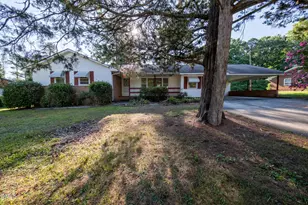
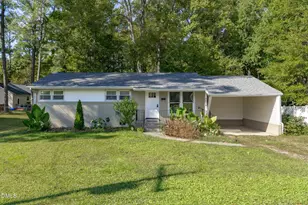
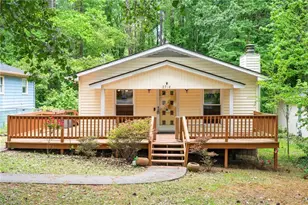
Nestled in an established Durham neighborhood, this spacious split-level home offers a rare opportunity to create something truly special. Set on a large lot shaded by mature trees, the property features a two-car garage and a footprint that's larger than many homes in the surrounding area. While the home could benefit from updates, it presents incredible potential for a buyer who is ready to bring their vision and make it their own. The generous layout and lot size both provide plenty of room to reimagine the space while maintaining the charm of a classic neighborhood setting. Enjoy the convenience of a great location just moments from Whippoorwill Park and nearby greenway trails. With its size, setting, and proximity to nature, this home is ideal for someone seeking a fixer-upper with character, space, and long-term upside in a desirable Durham location. Come check it out and make this wonderful house your home!
Full Property Details
Full Property Details for 1510 Kirkwood Dr
General
- Sold For: $248,000
- Taxes: $3,755 (2025)
- Status: Closed
- Type: Single Family
- Source: 2218
- MLS ID: 10190864
- Added to Site: 31 day(s) ago
Interior
- Number of Rooms: 9
- Fireplace: Yes
- Number of Fireplaces: 2
- Flooring: Hardwood, Laminate, Parquet, Tile, Varies
Rooms
Bathrooms
- Total Bathrooms: 2
- Full Bathrooms: 2
Bedrooms
- Total Bedrooms: 3
Parking
- Garage: Yes
- Attached garage: Yes
- Garage Spaces: 2
Location
- County: Durham
- Subdivision: Kirkwood
School Information
- Elementary School: Durham - Hillandale Elementary
- Middle School: Durham - George L Carrington Middle
- High School: Durham - Riverside High
Heating & Cooling
- Air Conditioning: Yes
- Cooling Type: Heat Pump
- Heating Type: Heat Pump
Utilities
- Sewer: Public Sewer
- Water: Public
Structural Information
- Architectural Style: Ranch
- Structure Type: House, Site Built
- Exterior Const.: Brick
- Basement: Yes
- Basement Desc.: Exterior Entry, Walk-Out Access
- Roof: Shingle
- Building Size: 2151
- Square Feet: 2,151
- Living Area: 2,151 Sq. Ft.
- Finished Above Grnd: 1,614 Sq. Ft.
- Finished Below Grnd: 537 Sq. Ft.
- Year Built: 1959
Lot Features
- Lot Size (Acres): 0.46
- Lot Size (Sq. Ft.): 20,038
- Zoning: R-10
Financial Considerations
- Tax Amount: $3,755.63
- Tax Year: 2025
- Terms: Cash, Conventional, 1031 Exchange
Disclosures and Reports
- Special Conditions: Standard
- APN: 126239
- Lot Number: F
Listed by Compass -- Chapel Hill - Durham, Josh McGinnis (434) 489-9414
Sold by Prophet 10 LLC, Wesley Lynn

Get Pre-Approved Today
Schools
Schools serving 1510 Kirkwood Dr
School District:Durham Public Schools
| Name | Grades | Distance |
|---|---|---|
Hillandale Elementary, Durham, NC 2730 Hillandale Road, Durham, NC 27705 | PK-5 | 0.9 mi |
George L Carrington Middle 227 Milton Road, Durham, NC 27712 | 6-8 | 3 mi |
Riverside High School, Durham, NC 3218 Rose of Sharon Road, Durham, NC 27712 | 9-12 | 2.1 mi |
Disclaimer:
School attendance boundaries provided by ATTOM Data Solutions and are for reference only. Contact the school directly to verify enrollment eligibility.
Price & Sales History for 1510 Kirkwood Dr
Date
Details
Price
Change
Source
10/02/2026
Sold
$248,000
-17.06%
MLS
9/04/2026
Listed
$299,000
—
MLS
Disclaimer: Historical sales information is derived from public records provided by the county offices. Information is not guaranteed and should be independently verified.
1510 Kirkwood Drive, Durham, NC 27705 (MLS# 10190864) is a Single Family property that was sold at $248,000 on October 02, 2026. Want to learn more about 1510 Kirkwood Drive? Do you have questions about finding other Single Family real estate for sale in Durham? You can browse all Durham real estate or contact a Coldwell Banker agent to request more information.