This is a carousel with tiles that activate property listing cards. Use the previous and next buttons to navigate.
1/1
$2,145
This is a carousel with tiles that activate property listing cards. Use the previous and next buttons to navigate.
1/1
Property Description
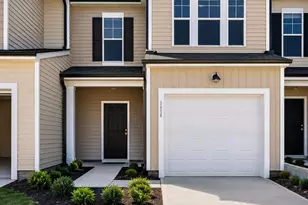
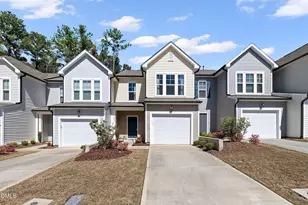
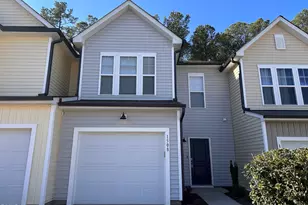
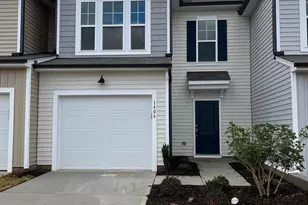
Move in today and take advantage of a $500 credit toward your first month's rent! Welcome to this beautifully maintained 3-bedroom, 2.5-bath townhome located in one of Durham's most desirable communities. Step through the front door into a bright and inviting open-concept living space, perfect for relaxing or entertaining. The spacious living room flows seamlessly into the modern kitchen, featuring granite countertops, stainless steel appliances, a large center island with elegant pendant lighting, a pantry, and plenty of cabinet space for storage. Just off the kitchen, you'll appreciate the convenience of the attached garage, making grocery trips and everyday living effortless. Head upstairs via the stunning oak staircase with wrought iron balusters, where you'll find the private primary suite. This spacious retreat features a tray ceiling, a large walk-in closet, and an en-suite bathroom with dual vanities and a beautifully tiled walk-in shower with a built-in seat. Two generously sized secondary bedrooms are located nearby and share a well-appointed full bathroom, making them ideal for family members, guests, or a home office. An in-unit washer and dryer adds even more convenience to your daily routine. Step outside to your private back patio and enjoy peaceful backyard views-the perfect place to unwind after a long day or enjoy your morning coffee. Ideally located just minutes from RTP, downtown Durham, Highway 55, and I-40, this home offers quick access to shopping, dining, grocery stores, parks, and major employers. Tenants are responsible for a low HOA fee of just $185 per month, which includes both high-speed internet and TV service, providing exceptional value and fewer monthly utility expenses. Combining modern finishes, a functional layout, and an unbeatable location, this townhome is ready to welcome you home.
Full Property Details
Full Property Details for 1614 Glacier Dr
General
- Rent: $2,145
- Status: Closed
- Type: Townhouse
- Source: 2218
- MLS ID: 10159890
- Added to Site: 130 day(s) ago
Rental Information
- Lease/Rent Term: 12 Months
Interior
- Number of Rooms: 1
- Interior Features: High Speed Internet
- Appliances: Dishwasher, Disposal, Microwave, Oven, Refrigerator, Stainless Steel Appliance(s), Washer/Dryer, Water Heater
- Flooring: Granite, Vinyl
Rooms
Bathrooms
- Total Bathrooms: 3
- Full Bathrooms: 2
- Half Bathrooms: 1
Bedrooms
- Total Bedrooms: 3
Other Rooms
- Laundry: In Unit
Exterior
- Porch/Patio/Deck: Patio
Parking
- Attached garage: Yes
- Garage Spaces: 1
- Parking Features: Attached
Location
- County: Durham
- Subdivision: 55 at the Park
- Driving Directions: From I-40 (East or West): Take Exit 276 for Fayetteville Rd (NC-751) toward Southpoint. Head north on Fayetteville Rd. Turn right onto NC-54 E. Turn left onto Barbee Rd. Turn right onto Glacier Dr. Property will be on the right. From Downtown Durham: Take Fayetteville Rd (NC-751) south toward Southpoint. Turn left onto NC-54 E. Turn left onto Barbee Rd. Turn right onto Glacier Dr. Property will be on the right. From RTP / Hwy 55 Area: Take NC-54 W toward Durham. Turn right onto Barbee Rd. Turn right onto Glacier Dr. Property will be on the right.
School Information
- Elementary School: Durham - Parkwood Elementary
- Middle School: Durham - Lowes Grove Middle
- High School: Durham - Hillside High
Community
- Pets Allowed: Yes
Heating & Cooling
- Air Conditioning: Yes
- Cooling Type: Central Air
- Heating Type: Central
Utilities
- Sewer: Public Sewer
- Water: Public
Structural Information
- Structure Type: Townhouse
- Building Size: 1558
- Square Feet: 1,558
- Finished Above Grnd: 1,558 Sq. Ft.
- Year Built: 2023
- Other Struct. Feat.: High Speed Internet
Additional Structures
- Other Structures: Garage(s)
Lot Features
- Lot Size (Acres): 0.05
- Lot Size (Sq. Ft.): 2,178
- Fence: Yes
- Fencing (Description): None, Other
Financial Considerations
- Lease Price: $1,995
- Application Fee: $79
- Security Deposit: $1,995
- Pet Deposit: $299
Disclosures and Reports
- Property ID: 230822
Listed by Parkside Realty Inc., Raj Yarlagadda (919) 389-9955
Sold by Non Member Office, Non Member

Schools
Schools serving 1614 Glacier Dr
School District:Durham Public Schools
| Name | Grades | Distance |
|---|---|---|
Pearsontown Elementary 4915 Barbee Road, Durham, NC 27713 | PK-5 | 1 mi |
Lowe's Grove Middle 4418 South Alston Avenue, Durham, NC 27713 | 6-8 | 1.5 mi |
Hillside High 3727 Fayetteville St, Durham, NC 27707 | 9-12 | 2 mi |
Disclaimer:
School attendance boundaries provided by ATTOM Data Solutions and are for reference only. Contact the school directly to verify enrollment eligibility.
Price History for 1614 Glacier Dr
Date
Details
Price
Change
Source
7/18/2026
Sold
$2,145
7.52%
MLS
7/07/2026
Price Reduced
$1,995
-2.44%
MLS
4/14/2026
Listed
$2,045
—
MLS
Disclaimer: Historical sales information is derived from public records provided by the county offices. Information is not guaranteed and should be independently verified.
1614 Glacier Drive, Durham, NC 27713 (MLS# 10159890) is a Townhouse property that was sold at $2,145 on July 18, 2026. Want to learn more about 1614 Glacier Drive? Do you have questions about finding other real estate for sale or rent in Durham? You can browse all Durham rentals or contact a Coldwell Banker agent to request more information.