This is a carousel with tiles that activate property listing cards. Use the previous and next buttons to navigate.
1/1
$2,700
This is a carousel with tiles that activate property listing cards. Use the previous and next buttons to navigate.
1/1
Property Description
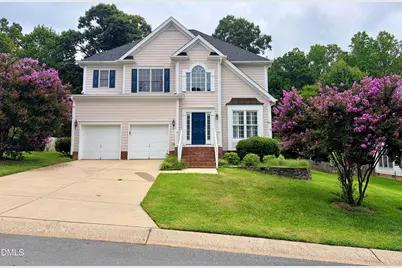
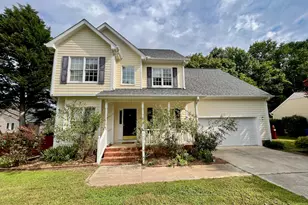
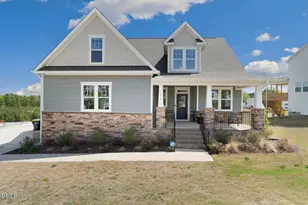
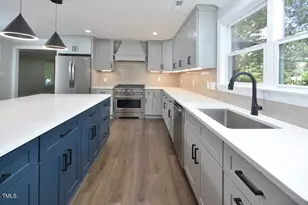
Spacious 4-Bedroom Durham Home with Screened Porch & Multiple Outdoor Living Areas Welcome to 1706 Autumn Ridge Drive, a spacious 4-bedroom, 2.5-bath home offering approximately 2,500 square feet of comfortable living space in Durham. The home features a well-appointed kitchen with granite countertops and stainless steel appliances, along with generous living and dining areas that provide plenty of room for everyday living and entertaining. The family room is equipped with a projector screen, making it a great space for movie nights or watching the big game. Step outside and enjoy multiple outdoor living spaces, including a screened-in porch, deck, and patio-perfect for relaxing, dining outdoors, or entertaining guests. The home is partially furnished for added convenience. Furnishings and appliances currently included with the rental include: Two dining tables Bookshelves King-size bed in the primary bedroom Additional bed frame Washer and dryer in the laundry room Projector screen in the family room Additional features include a two-car garage, spacious bedrooms, and ample living and storage space throughout the home. With approximately 2,500 square feet, four bedrooms, multiple outdoor spaces, and several furnishings already in place, 1706 Autumn Ridge Drive offers a flexible and comfortable rental opportunity in Durham.
Full Property Details
Full Property Details for 1706 Autumn Ridge Dr
General
- Rent: $2,700
- Status: Closed
- Type: Single Family
- Source: 2218
- MLS ID: 10186068
- Added to Site: 60 day(s) ago
Rental Information
- Complex Features: Primary Walk-In Closet(s), Whirlpool Tub
- Lease/Rent Term: 12 Months
- Rent Includes: Management, None
- Date Available: 8/11/2026
Interior
- Number of Rooms: 7
- Interior Features: Bathtub/Shower Combination, Bookcases, Built-in Features, Ceiling Fan(s), Chandelier, Crown Molding, Double Vanity, Granite Counters, High Ceilings, Pantry, Recessed Lighting, Stone Counters, Tile Counters, Tray Ceiling(s), Walk-In Closet(s), Walk-In Shower, Whirlpool Tub
- Fireplace: Yes
- Number of Fireplaces: 1
- Fireplace(s): Fire Pit, Living Room
- Appliances: Built-In Gas Oven, Built-In Range, Dishwasher, Disposal, Free-Standing Refrigerator, Ice Maker, Microwave, Range, Range Hood, Refrigerator, Stainless Steel Appliance(s), Washer/Dryer
- Flooring: Carpet, Hardwood, Tile, Wood
Rooms
Bathrooms
- Total Bathrooms: 3
- Full Bathrooms: 2
- Half Bathrooms: 1
Bedrooms
- Total Bedrooms: 4
Other Rooms
- Laundry: Inside, Laundry Room, Upper Level
Additional Information
- Security/Safety: Smoke Detector(s)
Exterior
- Exterior Features: Fire Pit, Private Yard, Rain Gutters
- Porch/Patio/Deck: Covered, Deck, Enclosed, Patio, Porch, Screened
Parking
- Attached garage: Yes
- Garage Spaces: 2
- Total Spaces: 6
- Parking Features: Attached, Driveway, Garage
Location
- County: Durham
- Subdivision: Autumn Ridge
School Information
- Elementary School: Durham - Eno Valley Elementary
- Middle School: Durham - George L Carrington Middle
- High School: Durham - Riverside High
Community
- Pets Allowed: Yes
- Pet Restrictions: Yes
Heating & Cooling
- Central air: Yes
- Air Conditioning: Yes
- Cooling Type: Ceiling Fan(s), Central Air, Zoned
- Heating Type: Fireplace(s), Zoned
Utilities
- Sewer: Public Sewer
- Water: Public
- Utility Description: Electricity Connected, Natural Gas Connected, Sewer Connected, Water Connected
Structural Information
- Common Walls: No Common Walls
- Building Size: 2500
- Square Feet: 2,500
- Living Area: 2,500 Sq. Ft.
- Finished Above Grnd: 2,500 Sq. Ft.
- Year Built: 2003
Lot Features
- Property View: Trees/Woods
- Lot Size (Acres): 0.26
- Lot Size (Sq. Ft.): 11,326
- Fence: Yes
- Lot Features: Back Yard, Gentle Sloping
- Fencing (Description): Back Yard
Financial Considerations
- Price Per Sq. Ft.: $1.08
- Lease Price: $2,700
- Security Deposit: $2,000
- Owner Pays: Association Fees, Management
- Tenant Pays: All Utilities
Disclosures and Reports
- APN: 184261
Listed and Sold by Coldwell Banker Advantage, Christopher Mitchell (919) 623-2600

Schools
Schools serving 1706 Autumn Ridge Dr
School District:Durham Public Schools
| Name | Grades | Distance |
|---|---|---|
Eno Valley Elementary 117 Milton Road, Durham, NC 27712 | PK-5 | 1.7 mi |
George L Carrington Middle 227 Milton Road, Durham, NC 27712 | 6-8 | 1.3 mi |
Northern High 117 Tom Wilkinson Road, Durham, NC 27712 | 9-12 | 1.8 mi |
Disclaimer:
School attendance boundaries provided by ATTOM Data Solutions and are for reference only. Contact the school directly to verify enrollment eligibility.
Price History for 1706 Autumn Ridge Dr
Date
Details
Price
Change
Source
8/28/2026
Sold
$2,700
—
MLS
8/11/2026
Listed
$2,700
—
MLS
Disclaimer: Historical sales information is derived from public records provided by the county offices. Information is not guaranteed and should be independently verified.
1706 Autumn Ridge Drive, Durham, NC 27712 (MLS# 10186068) is a Single Family property that was sold at $2,700 on August 28, 2026. Want to learn more about 1706 Autumn Ridge Drive? Do you have questions about finding other real estate for sale or rent in Durham? You can browse all Durham rentals or contact a Coldwell Banker agent to request more information.