This is a carousel with tiles that activate property listing cards. Use the previous and next buttons to navigate.
1/1
$465,000
This is a carousel with tiles that activate property listing cards. Use the previous and next buttons to navigate.
1/1
Property Description
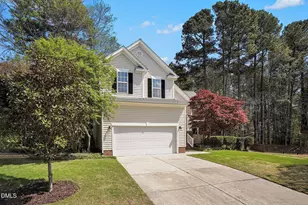
You'll be saying, ''This is the home for me,'' the moment you tour this beautifully updated and well-maintained home! All new operable windows through out. The location is ideal, offering easy access to RTP, RDU, hospitals, local universities, shopping, dining, and more. From the rocking chair front porch, step into the foyer and immediately notice the attention to detail throughout, including freshly painted walls, new flooring, and an open, inviting floor plan. The dining room has stunning trim work and flows nicely to the kitchen. The family room offers the perfect space for game nights, movie nights, or cozy evenings by the wood burning fireplace. The kitchen is ready for the chef of the home, featuring ample cabinetry, granite countertops, and a layout designed for entertaining. Enjoy easy access to the spacious new Trex deck and patio overlooking the fenced backyard--perfect for fun in the sun or relaxing evenings under the stars. Upstairs, you'll find new flooring, generous guest bedrooms with great natural light and closet space, and an oversized primary suite with an updated spa-like bath featuring a soaking tub, modern tile flooring, and dual vanity. The flexible bonus room over the garage offers endless possibilities as a homeschool area, fourth bedroom, home office, game room, or exercise space. Additional features include a two-car garage, deep and wide driveway, and expanded parking area ideal for a basketball goal or extra vehicle. Be sure to check out nearby Brier Creek shopping, dining, and entertainment--just minutes from home. $5,000.00 in closing cost with an acceptable offer plus 2k in closing cost if using LA's preferred lender.
Full Property Details
Full Property Details for 1706 Magnolia Oak Pl
General
- Sold For: $465,000
- HOA FEE: $58/month
- HOA FEE FREQ.: Annually
- Taxes: $4,779
- Status: Closed
- Type: Single Family
- Source: 2218
- MLS ID: 10169248
- Added to Site: 48 day(s) ago
Interior
- Number of Rooms: 8
- Interior Features: Ceiling Fan(s), Eat-in Kitchen, Granite Counters, Kitchen Island
- Appliances: Dishwasher, Disposal, Electric Range, Microwave, Refrigerator
- Flooring: Carpet, Vinyl, Tile
Rooms
Bathrooms
- Total Bathrooms: 3
- Full Bathrooms: 2
- Half Bathrooms: 1
Bedrooms
- Total Bedrooms: 4
Other Rooms
- Laundry: Main Level
Additional Information
- Shared Amenities: Playground, Pool
- Pool: Yes
Exterior
- Exterior Features: Dock, Rain Gutters
- Porch/Patio/Deck: Deck, Front Porch, Patio
Parking
- Garage: Yes
- Attached garage: Yes
- Garage Spaces: 2
- Parking Features: Garage Door Opener
Location
- County: Durham
- Subdivision: Magnolia Place
- Driving Directions: I-540, exit US 70W to Durham, L on Angier, 1st R to stay on Angier, L onto Page, 2nd R on Carnation, 1st L on Blossomwood R onto Magnolia Oak and your new home will be on the R.
- City Limits: Yes
School Information
- Elementary School: Durham - Bethesda Elementary
- Middle School: Durham - Neal Middle
- High School: Durham - Southern School of Energy and Sustainability
Community
- Association: Yes
- Assoc. Fees Include: None
Heating & Cooling
- Air Conditioning: Yes
- Cooling Type: Central Air
- Heating Type: Forced Air, Natural Gas
Utilities
- Sewer: Public Sewer
- Water: Public
Structural Information
- Architectural Style: Traditional
- Structure Type: Site Built
- Exterior Const.: Vinyl Siding
- Roof: Shingle
- Stories/Levels: 2
- Building Size: 2043
- Square Feet: 2,043
- Finished Above Grnd: 2,043 Sq. Ft.
- Year Built: 2002
Lot Features
- Lot Size (Acres): 0.23
- Lot Size (Sq. Ft.): 10,018.8
- Fence: Yes
- Lot Features: Landscaped
- Zoning: PDR
- Fencing (Description): Back Yard
Financial Considerations
- Association Fee: $700
- Assoc Fee Freq.: Annually
- Tax Amount: $4,779.37
Disclosures and Reports
- Special Conditions: Standard
- Property ID: 164421
- Lot Number: 50
Listed by Coldwell Banker HPW, Susan Abshire (919) 274-9393
Sold by EXP Realty LLC, Nate Sparrow

Get Pre-Approved Today
Schools
Schools serving 1706 Magnolia Oak Pl
School District:Durham Public Schools
| Name | Grades | Distance |
|---|---|---|
Bethesda Elementary 2009 South Miami Boulevard, Durham, NC 27703 | K-5 | 1 mi |
Neal Middle 201 Baptist Road, Durham, NC 27704 | 6-8 | 3.8 mi |
Southern School of Energy and Sustainability 800 Clayton Road, Durham, NC 27703 | 9-12 | 4.6 mi |
Disclaimer:
School attendance boundaries provided by ATTOM Data Solutions and are for reference only. Contact the school directly to verify enrollment eligibility.
Price & Sales History for 1706 Magnolia Oak Pl
Date
Details
Price
Change
Source
7/01/2026
Sold
$465,000
—
MLS
5/22/2026
Listed
$465,000
—
MLS
Disclaimer: Historical sales information is derived from public records provided by the county offices. Information is not guaranteed and should be independently verified.
1706 Magnolia Oak Place, Durham, NC 27703 (MLS# 10169248) is a Single Family property that was sold at $465,000 on July 01, 2026. Want to learn more about 1706 Magnolia Oak Place? Do you have questions about finding other Single Family real estate for sale in Durham? You can browse all Durham real estate or contact a Coldwell Banker agent to request more information.