This is a carousel with tiles that activate property listing cards. Use the previous and next buttons to navigate.
1/1
$295,000
This is a carousel with tiles that activate property listing cards. Use the previous and next buttons to navigate.
1/1
Property Description
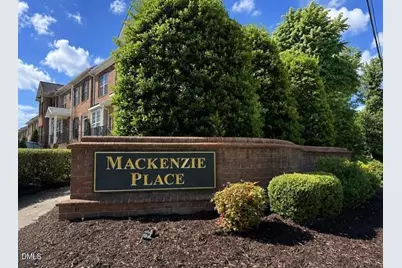
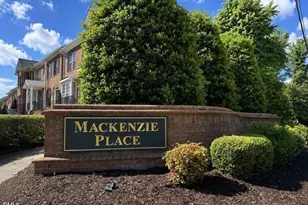
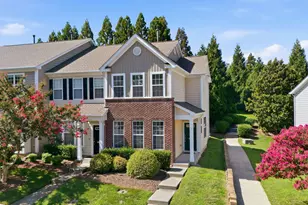
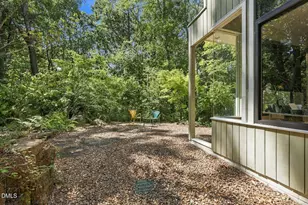
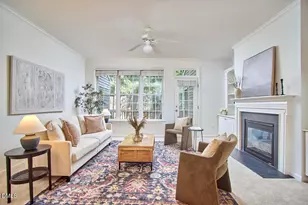
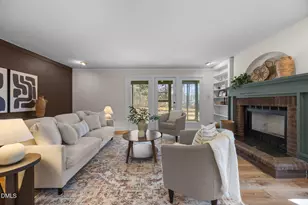
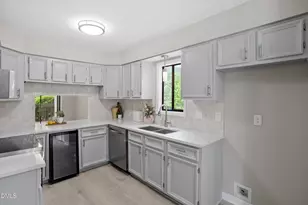
Turn off Old Chapel Hill Road and something unexpected happens: the noise fades, the pace slows, and you find yourself in a well-established brick townhome community that feels genuinely apart from the world outside. That's Mackenzie Place - and 18 Scottish Lane feels a LOT like home. Step inside to 9' ceilings, elegant crown molding, and thoughtful updates throughout. The kitchen features granite countertops, 42'' cabinets, stainless steel appliances, a pantry, and more. A charming brick-front exterior opens into a hardwood foyer with beautiful wainscoting, and the home is filled with natural light from multiple transom windows. The open and spacious living and dining areas flow seamlessly to a private rear deck with additional storage--perfect for relaxing or entertaining. Upstairs, you'll find two large bedrooms, each with its own en suite full bathroom, separated by a hallway and conveniently located laundry room. Enjoy the ease of two assigned parking spaces right out front and a location directly across from the mail kiosks. This clean, well-maintained and move-in-ready home boasts low HOA dues, plus a new roof and appliances installed in 2019. All appliances & washer/dryer convey. Minutes to Duke University, UNC-Chapel Hill, and NCCU, and Southpoint, with easy access to Research Triangle Park, and close to the dining and culture of both Durham and Chapel Hill. Ideal for the commuter, the researcher, the investor, or the buyer who simply wants to live well without compromise - this is the one.
Full Property Details
Full Property Details for 18 Scottish Ln
General
- Sold For: $295,000
- HOA FEE: $142/month
- Taxes: $3,315
- Status: Closed
- Type: Townhouse
- Source: 2218
- MLS ID: 10172005
- Added to Site: 76 day(s) ago
Interior
- Number of Rooms: 1
- Interior Features: Ceiling Fan(s), Crown Molding, Entrance Foyer, Granite Counters, High Ceilings, High Speed Internet, Living/Dining Room Combination, Pantry, Smooth Ceilings, Storage
- Appliances: Dishwasher, Electric Oven, Microwave, Range Hood, Refrigerator, Stainless Steel Appliance(s), Washer/Dryer Stacked, Water Heater
- Flooring: Carpet, Hardwood, Vinyl
Rooms
Bathrooms
- Total Bathrooms: 3
- Full Bathrooms: 2
- Half Bathrooms: 1
Bedrooms
- Total Bedrooms: 2
Other Rooms
- Laundry: In Hall, Laundry Closet, Upper Level
Additional Information
- Shared Amenities: Maintenance Grounds
Exterior
- Exterior Features: Storage
- Porch/Patio/Deck: Rear Porch
Parking
- Parking Features: Asphalt, Open, Parking Lot
Location
- County: Durham
- Subdivision: MacKenzie Place Townhomes
- Driving Directions: Coming from Chapel Hill, take N Estes Dr, E Franklin St, Old Durham Rd and Old Chapel Hill Rd to Scottish Ln in Durham. Scottish Lane is the first right turn after the Garrett Road intersection.
- City Limits: Yes
School Information
- Elementary School: Durham - Murray Massenburg Elementary
- Middle School: Durham - Sherwood Githens Middle
- High School: Durham - Charles E Jordan Sr High School
Community
- Association: Yes
- Assoc. Fees Include: Maintenance Grounds, Road Maintenance, Trash
Heating & Cooling
- Air Conditioning: Yes
- Cooling Type: Ceiling Fan(s), Central Air
- Heating Type: Central, Forced Air
Utilities
- Sewer: Public Sewer
- Water: Public
- Utility Description: Cable Available, Electricity Available, Natural Gas Available, Phone Available, Sewer Available, Water Available
Structural Information
- Property Detached: Yes
- Architectural Style: Traditional
- Structure Type: Townhouse
- Exterior Const.: Brick Veneer
- Roof: Shingle
- Common Walls: 2+ Common Walls, No One Above, No One Below
- Windows: Blinds, Insulated Windows
- Building Size: 1284
- Square Feet: 1,284
- Finished Above Grnd: 1,284 Sq. Ft.
- Year Built: 2001
Lot Features
- Property View: Trees/Woods, Other
- Lot Size (Acres): 0.02
- Lot Size (Sq. Ft.): 871.2
- Frontage: City Street, State Road
- Lot Features: Landscaped
- Zoning: RM-20
Financial Considerations
- Association Fee: $142
- Assoc Fee Freq.: Monthly
- Tax Amount: $3,315.82
Disclosures and Reports
- Special Conditions: Standard
- Property ID: 139465
- Lot Number: 3
Listed by Long & Foster Real Estate INC, William Williams (919) 280-0562
Sold by Real Broker, LLC, Peter Kima

Get Pre-Approved Today
Schools
Schools serving 18 Scottish Ln
School District:Durham Public Schools
| Name | Grades | Distance |
|---|---|---|
Sherwood Githens Middle 4800 Chapel Hill Road, Durham, NC 27707 | 6-8 | 1.8 mi |
Charles E Jordan Sr High School 6806 Garrett Road, Durham, NC 27707 | 9-12 | 1.7 mi |
Disclaimer:
School attendance boundaries provided by ATTOM Data Solutions and are for reference only. Contact the school directly to verify enrollment eligibility.
Price & Sales History for 18 Scottish Ln
Date
Details
Price
Change
Source
7/07/2026
Sold
$295,000
-1.5%
MLS
6/06/2026
Price Reduced
$299,500
-1.8%
MLS
6/05/2026
Listed
$305,000
—
MLS
Disclaimer: Historical sales information is derived from public records provided by the county offices. Information is not guaranteed and should be independently verified.
18 Scottish Lane, Durham, NC 27707 (MLS# 10172005) is a Townhouse property that was sold at $295,000 on July 07, 2026. Want to learn more about 18 Scottish Lane? Do you have questions about finding other Townhouse real estate for sale in Durham? You can browse all Durham real estate or contact a Coldwell Banker agent to request more information.