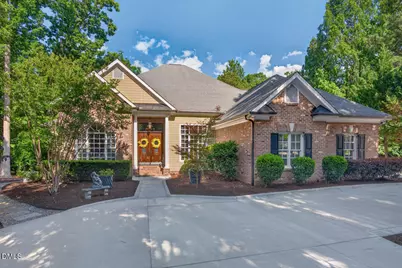
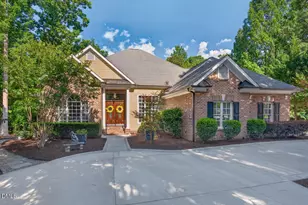
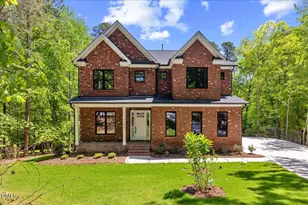
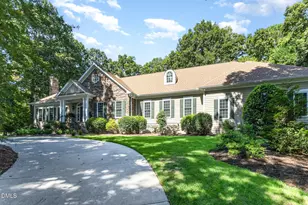
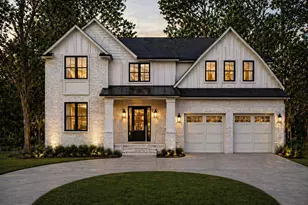
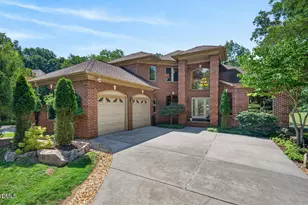
Full Property Details for 1808 Haddington Dr
General
- Sold For: $875,000
- HOA FEE: $51/month
- HOA FEE FREQ.: Annually
- Taxes: $7,405 (2025)
- Status: Closed
- Type: Single Family
- Source: 2218
- MLS ID: 10169776
- Added to Site: 140 day(s) ago
Interior
- Number of Rooms: 14
- Interior Features: Bathtub Only, Bathtub/Shower Combination, Beamed Ceilings, Bookcases, Breakfast Bar, Built-in Features, Cathedral Ceiling(s), Ceiling Fan(s), Chandelier, Coffered Ceiling(s), Crown Molding, Dining L, Double Vanity, Eat-in Kitchen, Entrance Foyer, Granite Counters, High Ceilings, Kitchen Island, Open Floorplan, Pantry, Primary Downstairs, Recessed Lighting, Separate Shower, Shower Only, Smooth Ceilings, Soaking Tub, Solar Tube(s), Sound System, Stone Counters, Storage, Tray Ceiling(s), Vaulted Ceiling(s), Walk-In Closet(s), Walk-In Shower, Water Closet, Whirlpool Tub, Wired for Sound
- Fireplace: Yes
- Number of Fireplaces: 3
- Fireplace(s): Den, Gas, Great Room
- Appliances: Built-In Gas Oven, Built-In Gas Range, Cooktop, Dishwasher, Disposal, Double Oven, Dryer, Exhaust Fan, Free-Standing Refrigerator, Freezer, Gas Cooktop, Gas Oven, Gas Range, Gas Water Heater, Ice Maker, Microwave, Oven, Plumbed For Ice Maker, Range Hood, Refrigerator, Stainless Steel Appliance(s), Washer, Washer/Dryer
- Flooring: Carpet, Concrete, Hardwood, Tile, Wood
Rooms
- Total Bathrooms: 5
- Full Bathrooms: 4
- Half Bathrooms: 1
- Laundry: Electric Dryer Hookup, Inside, Laundry Room, Main Level, Washer Hookup
Additional Information
- Shared Amenities: Clubhouse, Golf Course, Pool, Recreation Facilities, Tennis Court(s), Trail(s)
- Shared Pool: Yes
- Pool: Yes
- Pool Description: Community, Swimming Pool Com/Fee
- Spa: Yes
- Spa Description: Bath
- Security/Safety: Smoke Detector(s)
Exterior
- Exterior Features: Private Entrance, Private Yard, Rain Gutters
- Porch/Patio/Deck: Deck, Enclosed
Parking
- Garage: Yes
- Attached garage: Yes
- Garage Spaces: 2
- Parking Features: Attached, Circular Driveway, Concrete, Driveway, Garage, Garage Door Opener, Garage Faces Side, Kitchen Level, Parking Pad
Location
- County: Durham
- Subdivision: Treyburn
School Information
- Elementary School: Durham - Little River Elementary
- Middle School: Durham - Lucas Middle School
- High School: Durham - Northern High
Community
- Association: Yes
- Assoc. Name: H.R.W. Management
- Assoc. Fees Include: Unknown
Heating & Cooling
- Central air: Yes
- Air Conditioning: Yes
- Cooling Type: Attic Fan, Ceiling Fan(s), Central Air, Ductless, Electric, Exhaust Fan, Gas, Heat Pump
- Heating Type: Ductless, Exhaust Fan, Fireplace(s), Forced Air, Heat Pump, Natural Gas
- Water Heater: Gas
Utilities
- Sewer: Public Sewer
- Water: Public
- Utility Description: Cable Connected, Electricity Connected, Natural Gas Available, Natural Gas Connected, Sewer Connected, Water Connected, Underground Utilities
Structural Information
- Architectural Style: Ranch, Transitional
- Structure Type: Site Built
- Exterior Const.: Brick, Fiber Cement
- Basement Desc.: Crawl Space
- Roof: Architectural Shingle, Shingle
- Common Walls: No Common Walls
- Windows: Double Pane Windows, Drapes, Insulated Windows, Plantation Shutters, Skylight(s), Window Treatments
- Building Size: 3976
- Square Feet: 3,976
- Living Area: 3,976 Sq. Ft.
- Finished Above Grnd: 3,976 Sq. Ft.
- Year Built: 2007
Lot Features
- Property View: Neighborhood, Trees/Woods
- Lot Size (Acres): 0.53
- Lot Size (Sq. Ft.): 22,956
- Frontage: City Street
- Street/Road Desc.: Asphalt
- Fence: Yes
- Lot Features: Back Yard, Front Yard, Gentle Sloping, Hardwood Trees, Landscaped, Level, Near Golf Course, Private, Sprinklers In Front, Sprinklers In Rear
- Zoning: R-20
- Fencing (Description): Back Yard, Fenced, Partial
Financial Considerations
- Association Fee: Yes
- Association Fee: $615
- Assoc Fee Freq.: Annually
- Tax Amount: $7,405.07
- Tax Year: 2025
- Terms: Cash, Conventional, FHA, VA Loan, USDA Loan
Disclosures and Reports
- Special Conditions: Standard
- APN: 192879
- Lot Number: 36
Listed by Compass -- Chapel Hill - Durham, Scott Hawkins (984) 234-2322 and Compass -- Chapel Hill - Durham, Brandon Cody Van Buren (769) 226-3649
Sold by A&J Real Estate And Relocation, David Greune