This is a carousel with tiles that activate property listing cards. Use the previous and next buttons to navigate.
1/1
$732,000
This is a carousel with tiles that activate property listing cards. Use the previous and next buttons to navigate.
1/1
Property Description
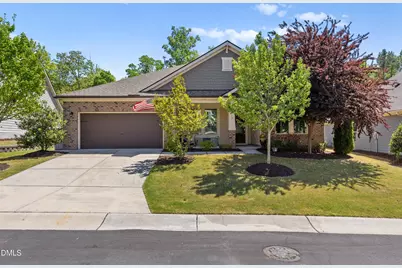
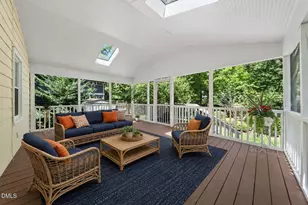
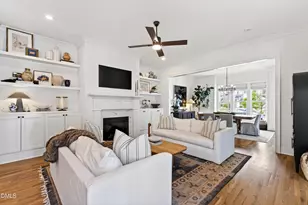
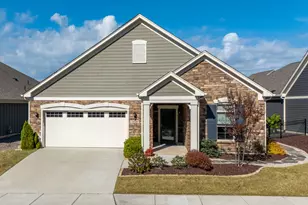
Set on a premium lot in one of the Triangle's most convenient locations, this beautifully upgraded one-level home offers the ease, comfort, and lifestyle buyers are searching for-but rarely find. From plantation shutters and premium paint throughout to upgraded fans, keyless entry on every door, and thoughtful custom details, this home has been carefully improved with everyday living in mind. The open, flowing floor plan offers no wasted space and makes single-level living feel effortless. At the front of the home, a private office provides the perfect work-from-home space. Three additional bedrooms offer flexibility for family and guests, with two connected by a Jack-and-Jill bath. The primary suite is tucked away in its own private wing and features convenient slide-out cabinet shelving, also added in the kitchen for easy storage and organization. The heart of the home is the kitchen, centered around an oversized granite island with stainless steel appliances and a custom pantry, all opening to the inviting living area with a gas fireplace. Added laundry room cabinetry provides even more functional storage, while a tankless water heater and spray foam insulation above the garage add efficiency and comfort. Then there's the Carolina Room-a space you may never want to leave. Custom Eze-Breeze windows, a custom door, and powered blinds create a comfortable year-round retreat overlooking the beautifully landscaped backyard. Enjoy morning coffee, entertain friends, or simply relax while taking in the private setting. Outside, the owners have created a space designed to be enjoyed. Sod extends to the lot line, custom privacy shrubs enhance the backyard, and a drip irrigation system keeps the planters cared for. Pavers extend through the backyard and along the side of the home to two large storage bins, while an added front concrete patio creates another inviting outdoor space. The garage is just as impressive with an epoxy floor, suspended storage shelving, and a folding staircase providing attic access. The sellers are even leaving an extra box of the discontinued dye lot wood flooring-a thoughtful bonus for the next owner. Life here is about more than the home. Enjoy the community pool, clubhouse, playground, and direct access to the American Tobacco Trail, all just minutes from Southpoint, I-40, restaurants, shopping, and everything the Triangle has to offer. This isn't just a beautiful home-it's a simpler, more comfortable way of living where the upgrades have already been done for you. Come see why this may be the one you don't want to leave.
Full Property Details
Full Property Details for 1812 Capstone Dr
General
- Sold For: $732,000
- HOA FEE: $79/month
- HOA FEE FREQ.: Quarterly
- Taxes: $6,747
- Status: Closed
- Type: Single Family
- Source: 2218
- MLS ID: 10161322
- Added to Site: 126 day(s) ago
Interior
- Number of Rooms: 8
- Interior Features: Bookcases, Breakfast Bar, Ceiling Fan(s), Chandelier, Crown Molding, Double Vanity, Kitchen Island, Open Floorplan, Recessed Lighting, Stone Counters, Tray Ceiling(s), Walk-In Closet(s)
- Fireplace: Yes
- Appliances: Cooktop, Dishwasher, Double Oven, Dryer, Free-Standing Refrigerator, Gas Cooktop, Gas Oven, Ice Maker, Oven, Range Hood, Refrigerator, Washer, Washer/Dryer
- Flooring: Carpet, Hardwood, Tile, Wood
Rooms
Bathrooms
- Total Bathrooms: 3
- Full Bathrooms: 3
Bedrooms
- Total Bedrooms: 4
Other Rooms
- Laundry: Inside, Laundry Room, Sink
Additional Information
- Shared Amenities: Playground, Pool
- Pool: Yes
Exterior
- Porch/Patio/Deck: Covered, Enclosed, Front Porch, Porch, Rear Porch, Scre
Parking
- Garage: Yes
- Attached garage: Yes
- Garage Spaces: 2
- Parking Features: Attached, Driveway, Garage
Location
- County: Durham
- Subdivision: Jordan at Southpoint
- Driving Directions: From NC-751 (Hope Valley Rd) Turn onto Crisp Road Follow Crisp Rd straight into the subdivision. Turn right onto Capstone Drive 1812 Capstone Drive will be on your left
- Direction Faces: Southeast
- City Limits: Yes
School Information
- Elementary School: Durham - Creekside Elementary
- Middle School: Durham - Sherwood Githens Middle
- High School: Durham - Charles E Jordan Sr High School
Community
- Association: Yes
- Assoc. Fees Include: None
Heating & Cooling
- Air Conditioning: Yes
- Cooling Type: Ceiling Fan(s), Central Air, Heat Pump
- Heating Type: Forced Air, Heat Pump
Utilities
- Sewer: Public Sewer
- Water: Public
- Utility Description: Cable Available, Natural Gas Available
Structural Information
- Architectural Style: Craftsman, Ranch
- Structure Type: House
- Exterior Const.: Brick, Cement Siding, Shake Siding
- Roof: Shingle
- Common Walls: No Common Walls
- Stories/Levels: 1
- Building Size: 2688
- Square Feet: 2,688
- Finished Above Grnd: 2,688 Sq. Ft.
- Year Built: 2017
Lot Features
- Lot Size (Acres): 0.23
- Lot Size (Sq. Ft.): 10,018.8
- Street/Road Desc.: Asphalt, Paved
- Lot Features: Cul-De-Sac, Private
- Zoning: RR
Financial Considerations
- Association Fee: $236
- Assoc Fee Freq.: Quarterly
- Tax Amount: $6,747.22
Disclosures and Reports
- Special Conditions: Standard
- Property ID: 218205
- Lot Number: 83
Listed by The Oceanaire Realty, April Billings Comstock (919) 780-3258
Sold by Coldwell Banker Advantage, Steve Brauer

Get Pre-Approved Today
Schools
Schools serving 1812 Capstone Dr
School District:Durham Public Schools
| Name | Grades | Distance |
|---|---|---|
Lyons Farm Elementary 906 Scott King Road, Durham, NC 27713 | PK-5 | 0.9 mi |
Lowe's Grove Middle 4418 South Alston Avenue, Durham, NC 27713 | 6-8 | 3.6 mi |
Hillside High 3727 Fayetteville St, Durham, NC 27707 | 9-12 | 6.1 mi |
Disclaimer:
School attendance boundaries provided by ATTOM Data Solutions and are for reference only. Contact the school directly to verify enrollment eligibility.
Price & Sales History for 1812 Capstone Dr
Date
Details
Price
Change
Source
8/07/2026
Sold
$732,000
-2.39%
MLS
4/20/2026
Listed
$749,900
—
MLS
Disclaimer: Historical sales information is derived from public records provided by the county offices. Information is not guaranteed and should be independently verified.
1812 Capstone Drive, Durham, NC 27713 (MLS# 10161322) is a Single Family property that was sold at $732,000 on August 07, 2026. Want to learn more about 1812 Capstone Drive? Do you have questions about finding other Single Family real estate for sale in Durham? You can browse all Durham real estate or contact a Coldwell Banker agent to request more information.