This is a carousel with tiles that activate property listing cards. Use the previous and next buttons to navigate.
1/25
$392,000
This is a carousel with tiles that activate property listing cards. Use the previous and next buttons to navigate.
1/25
Property Description
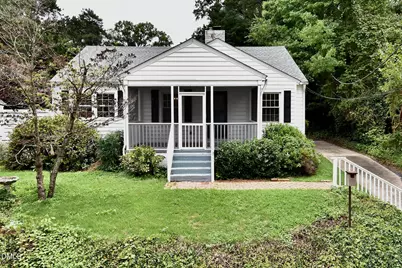
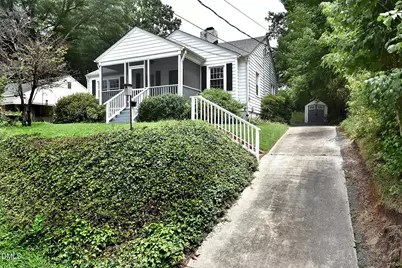
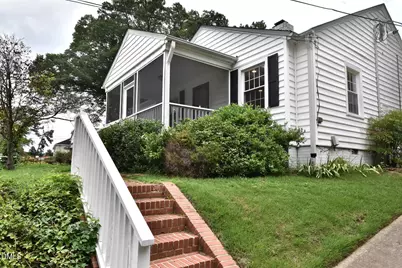
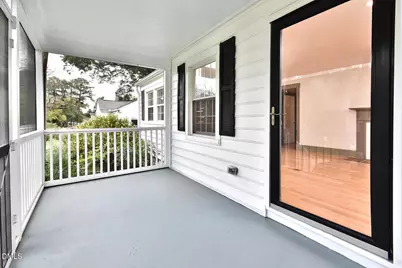
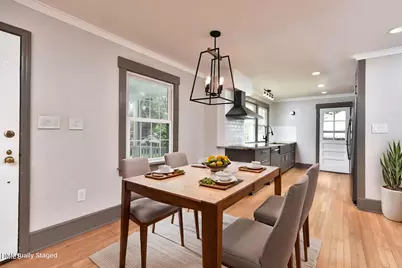
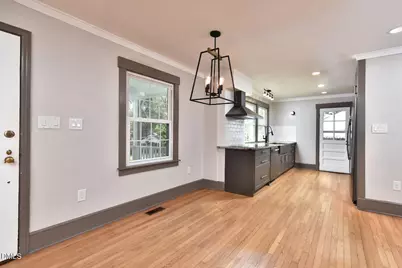
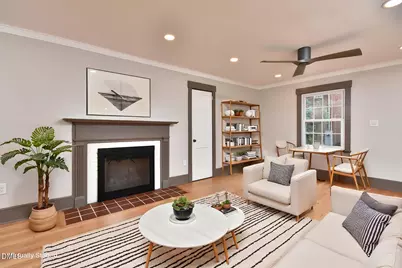
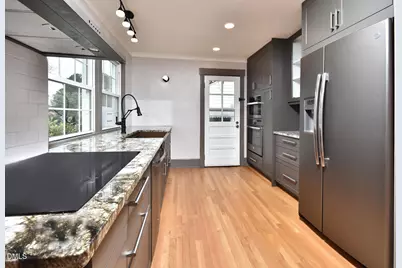
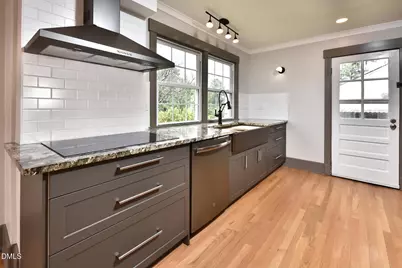
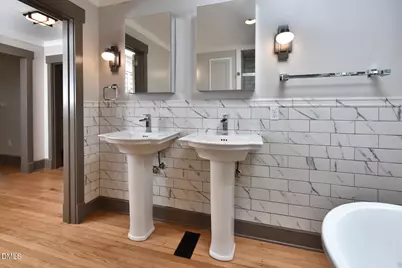
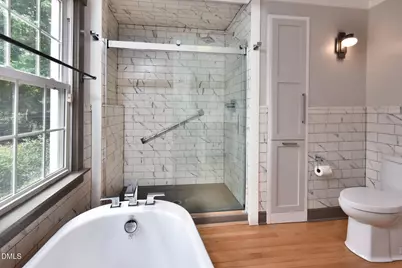
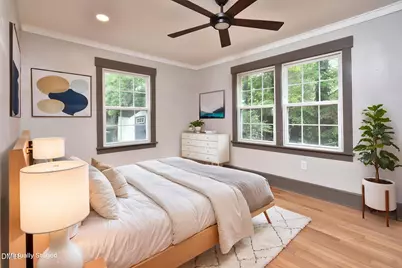
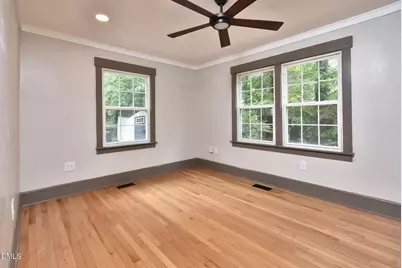
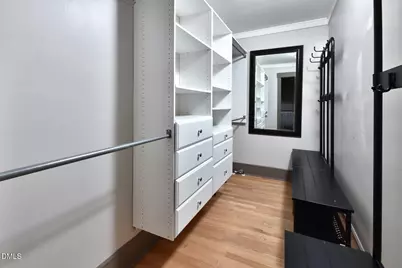
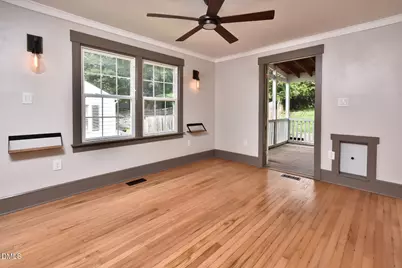
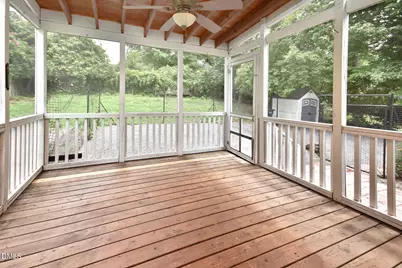
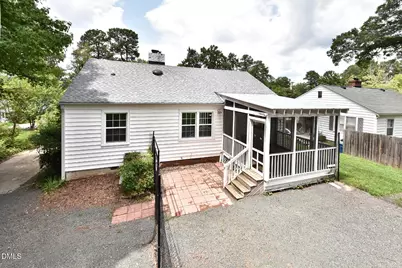
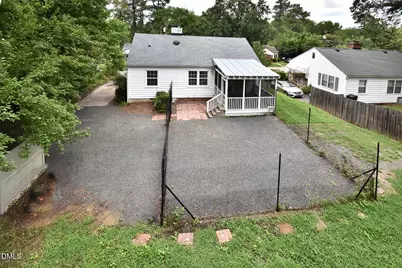
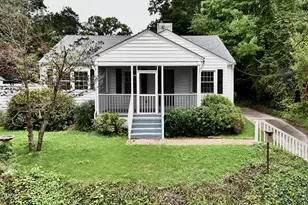
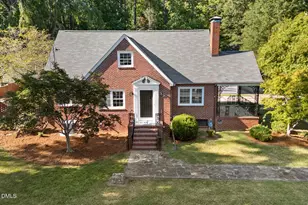
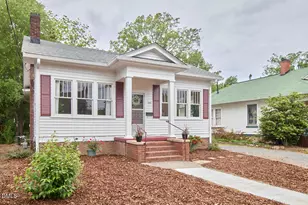
Updated 1948 two-bedroom, one-bath cottage in Durham's sought-after Broad Acres neighborhood near Watts Hospital-Hillandale. This charming home blends historic character with modern upgrades, including oak floors, a cozy fireplace, screened front and back porches, and a thoughtfully designed kitchen with granite countertops, full-extension cabinetry, oversized Rachiele copper farmhouse sink, induction cooktop, vented hood, Miele combi-steam oven, and GE conventional oven. The primary bedroom offers a 5' x 10' walk-in closet and direct access to the screened back porch. The spacious bath features twin pedestal sinks, soaking tub, walk-in shower, and Carrara marble-look subway tile. Major improvements include 2019 rewiring and PEX plumbing, architectural shingle roof, sealed crawl space, lead paint and asbestos remediation, Ethernet/CAT-5, Rinnai tankless water heater, and EV charging station. Enjoy a southeast-facing backyard ideal for raised-bed gardening, plus easy access to Westover Park and the West Ellerbee Creek Trail. Designed by Archie Royal Davis's firm and recognized by Preservation Durham, this Forest Road home is a well-preserved example of post-WWII vernacular architecture.
Full Property Details
Full Property Details for 1837 Forest Rd
General
- Price: $392,000
- Taxes: $3,334
- Status: Active
- Type: Single Family
- Source: 2218
- MLS ID: 10183197
- Updated: 8/31/2026
- Added to Site: 52 day(s) ago
Interior
- Number of Rooms: 5
- Interior Features: Ceiling Fan(s), Crown Molding, Granite Counters, Master Downstairs, Recessed Lighting, Smooth Ceilings, Soaking Tub, Storage, Walk-In Closet(s), Walk-In Shower
- Fireplace: Yes
- Number of Fireplaces: 1
- Fireplace(s): Gas Log
- Appliances: Built-In Electric Oven, Cooktop, Dishwasher, Double Oven, Free-Standing Refrigerator, Gas Water Heater, Range Hood, Refrigerator, Washer/Dryer Stacked
- Flooring: Hardwood
Rooms
Bathrooms
- Total Bathrooms: 1
- Full Bathrooms: 1
Bedrooms
- Total Bedrooms: 2
Other Rooms
- Laundry: Laundry Closet
Exterior
- Exterior Features: Fenced Yard, Rain Gutters, Storage
- Porch/Patio/Deck: Covered, Enclosed, Front Porch, Porch, Screened, Side P
Parking
- Parking Features: Concrete, Driveway, On Street
Location
- County: Durham
- Subdivision: Broad Acres
- Driving Directions: North on Broad St, cross Guess Rd, and take second left onto Forest Rd. Continue on around curve, house is on the left.
- City Limits: Yes
School Information
- Elementary School: Durham - E K Powe Elementary
- Middle School: Durham - Brogden Middle
- High School: Durham - City of Medicine Academy
Heating & Cooling
- Air Conditioning: Yes
- Cooling Type: Central Air
- Heating Type: Electric, Heat Pump
Utilities
- Sewer: Public Sewer
- Water: Public
- Utility Description: Electricity Connected, Natural Gas Connected, Sewer Connected, Water Connected
Structural Information
- Architectural Style: Bungalow, Cottage
- Structure Type: House
- Exterior Const.: Aluminum Siding
- Roof: Shingle
- Stories/Levels: 1
- Building Size: 1110
- Square Feet: 1,110
- Finished Above Grnd: 1,110 Sq. Ft.
- Year Built: 1948
Additional Structures
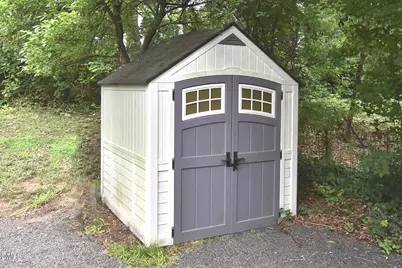
- Other Structures: Shed(s)
Lot Features
- Lot Size (Acres): 0.2
- Lot Size (Sq. Ft.): 8,712
- Lot Dimensions: 53 x 121 x 70 x 132
- Frontage: City Street
- Street/Road Desc.: Paved
- Fence: Yes
- Lot Features: Back Yard, City Lot, Front Yard, Steep Slope
- Zoning: R-5
- Fencing (Description): Back Yard
Financial Considerations
- Tax Amount: $3,334.83
Disclosures and Reports
- Special Conditions: Standard
- Property ID: 127829
- Lot Number: 24
Listed by Weichert, Realtors-Mark Thomas, Lisa Janes (919) 423-3463

Get Pre-Approved Today
Schools
Schools serving 1837 Forest Rd
School District:Durham Public Schools
| Name | Grades | Distance |
|---|---|---|
E K Powe Elementary 913 9th Street, Durham, NC 27705 | K-5 | 0.8 mi |
Brogden Middle 1001 Leon Street, Durham, NC 27704 | 6-8 | 0.6 mi |
Riverside High School, Durham, NC 3218 Rose of Sharon Road, Durham, NC 27712 | 9-12 | 3.2 mi |
Disclaimer:
School attendance boundaries provided by ATTOM Data Solutions and are for reference only. Contact the school directly to verify enrollment eligibility.
Price & Sales History for 1837 Forest Rd
Date
Details
Price
Change
Source
8/31/2026
Price Reduced
$392,000
-1.26%
MLS
7/29/2026
Listed
$397,000
188.73%
MLS
5/01/2013
Sold
$137,500
—
Public Record
Disclaimer: Historical sales information is derived from public records provided by the county offices. Information is not guaranteed and should be independently verified.
Tax History
Tax History for 1837 Forest Rd
Year
Property Taxes
Change
Tax Assessment
Change
2025
$2,001
-8%
$336,410
115%
2023
$2,178
7%
$156,137
—
2023
$2,045
2%
$156,137
—
2022
$1,998
—
$156,137
—
2021
$1,989
2%
$156,137
2%
2020
$1,942
2%
$152,816
—
2019
$1,901
-5%
$152,816
4%
2018
$1,992
1%
$146,814
—
2017
$1,977
4%
$146,814
—
2016
$1,910
23%
$146,814
31%
2015
$1,552
—
$112,099
—
2014
$1,552
3%
$112,099
—
2013
$1,504
—
$112,099
—
Disclaimer: Historical tax information is derived from public records provided by the county offices. Information is not guaranteed and should be independently verified.
Estimate the Cost
Estimate the Cost for 1837 Forest Rd
1837 Forest Road, Durham, NC 27705 (MLS# 10183197) is a Single Family property with 2 bedrooms and 1 full bathroom. 1837 Forest Road is currently listed for $392,000 and was received on July 29, 2026. Want to learn more about 1837 Forest Road? Do you have questions about finding other Single Family real estate for sale in Durham? You can browse all Durham real estate or contact a Coldwell Banker agent to request more information.