This is a carousel with tiles that activate property listing cards. Use the previous and next buttons to navigate.
1/1
$635,000
This is a carousel with tiles that activate property listing cards. Use the previous and next buttons to navigate.
1/1
Property Description
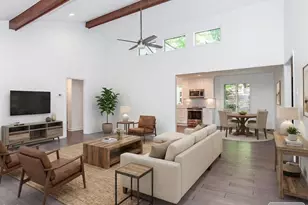
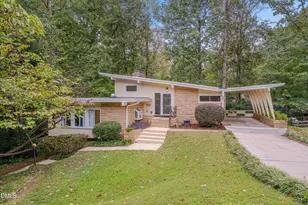
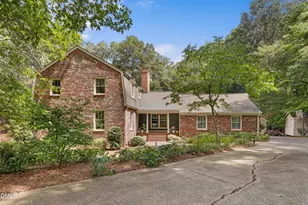
Few properties in Durham stop you the moment you walk in - this one does. This is ranch-style living at its finest, with a sprawling main level that flows effortlessly and a full walkout basement below that functions as a completely independent second home. Two distinct living areas. One address. Endless possibility. Soaring vaulted ceilings with exposed wood beams set the tone the moment you step inside, where luxury LVP flooring, tiled shower bathrooms, and a thoughtfully updated layout come together in a home that feels both elevated and livable. The primary suite offers its own private deck - a quiet retreat above it all, ideal for morning coffee, evening wind-downs, or simply having space that feels entirely yours. The main level is spacious enough to live fully and comfortably, whether that's a growing family, empty nesters who want room to breathe, or an owner who simply refuses to compromise. Then there's the lower level, and this is where the conversation changes. A full walkout basement with a private entrance, complete second kitchen, dedicated living space, and separate laundry isn't a bonus feature - it's a second home beneath the same roof. This is the setup that makes multigenerational living not just functional, but genuinely comfortable. Aging parents who want independence without isolation. Adult children who need their own space but aren't ready to leave. Extended family who visits often enough to deserve something better than a guest room. Everyone lives together - just separately enough that it actually works. For the investor-minded buyer, the income potential is just as compelling. Live upstairs, rent the lower level. Use both units as rentals. Offset your mortgage while building equity in one of Durham's strongest markets. However you run the numbers, this property gives you options that most homes at this price point simply don't. Ranch-style ease. Dual living flexibility. Income potential built in. This is the kind of property that works as hard as you do - and in Durham's market, it won't last.
Full Property Details
Full Property Details for 2004 Brocton Pl
General
- Sold For: $635,000
- Taxes: $3,689 (2025)
- Status: Closed
- Type: Single Family
- Source: 2218
- MLS ID: 10172362
- Added to Site: 124 day(s) ago
Interior
- Number of Rooms: 13
- Interior Features: Apartment/Suite, Bathtub/Shower Combination, Beamed Ceilings, Ceiling Fan(s), Crown Molding, High Ceilings, Open Floorplan, Recessed Lighting, Stone Counters, Vaulted Ceiling(s), Walk-In Closet(s)
- Fireplace: Yes
- Number of Fireplaces: 2
- Fireplace(s): Basement, Family Room
- Appliances: Built-In Electric Range, Built-In Range, Dishwasher, Electric Range, Free-Standing Refrigerator, Ice Maker, Microwave, Oven, Range, Refrigerator, Stainless Steel Appliance(s)
- Flooring: Carpet, Luxury Vinyl, Tile
Rooms
Bathrooms
- Total Bathrooms: 3
- Full Bathrooms: 3
Bedrooms
- Total Bedrooms: 4
Other Rooms
- Laundry: In Basement, Laundry Closet, Main Level, Multiple Locations
Additional Information
- Security/Safety: Smoke Detector(s)
Exterior
- Exterior Features: Rain Gutters, Storage
- Porch/Patio/Deck: Covered, Deck, Front Porch, Patio, Porch
Parking
- Parking Features: Driveway, Parking Pad
Location
- County: Durham
- Subdivision: Greymoss
School Information
- Elementary School: Durham - Easley Elementary
- Middle School: Durham - George L Carrington Middle
- High School: Durham - Riverside High
Heating & Cooling
- Air Conditioning: Yes
- Cooling Type: Ceiling Fan(s), Electric, Heat Pump, Multi Units
- Heating Type: Electric, Forced Air, Zoned, None
Utilities
- Sewer: Septic Tank
- Water: Public
- Utility Description: Electricity Connected, Phone Available, Septic Connected, Water Connected
Structural Information
- Architectural Style: Contemporary
- Structure Type: House
- Exterior Const.: Brick, Stone, Vertical Siding
- Basement: Yes
- Basement Desc.: Apartment, Crawl Space, Daylight, Exterior Entry, Finished, Full, Heated, Interior Entry, Storage Space, Walk-Out Access, Walk-Up Access, Other
- Roof: Shingle
- Common Walls: No Common Walls
- Building Size: 3495
- Square Feet: 3,495
- Living Area: 3,495 Sq. Ft.
- Finished Above Grnd: 2,362 Sq. Ft.
- Finished Below Grnd: 1,133 Sq. Ft.
- Year Built: 1978
- Property Condition: Updated/Remodeled
Additional Structures
- Other Structures: Outbuilding, Shed(s), Storage
Lot Features
- Property View: Trees/Woods
- Lot Size (Acres): 0.5
- Lot Size (Sq. Ft.): 21,780
- Lot Dimensions: See Plat
- Lot Features: Cul-De-Sac, Many Trees, Sloped, Wooded
- Zoning: RR
Financial Considerations
- Tax Amount: $3,689.7
- Tax Year: 2025
- Terms: Cash, Conventional, FHA, VA Loan, 1031 Exchange
Disclosures and Reports
- Special Conditions: Standard
- APN: 184375
- Lot Number: 14
Listed by Choice Residential Real Estate, Kristi Davis (919) 964-1601
Sold by Costello Real Estate & Investm, John Lanze

Get Pre-Approved Today
Schools
Schools serving 2004 Brocton Pl
School District:Durham Public Schools
| Name | Grades | Distance |
|---|---|---|
Eno Valley Elementary 117 Milton Road, Durham, NC 27712 | PK-5 | 2.1 mi |
George L Carrington Middle 227 Milton Road, Durham, NC 27712 | 6-8 | 1.8 mi |
Northern High 117 Tom Wilkinson Road, Durham, NC 27712 | 9-12 | 2.2 mi |
Disclaimer:
School attendance boundaries provided by ATTOM Data Solutions and are for reference only. Contact the school directly to verify enrollment eligibility.
Price & Sales History for 2004 Brocton Pl
Date
Details
Price
Change
Source
9/02/2026
Sold
$635,000
0.95%
MLS
6/05/2026
Listed
$629,000
—
MLS
Disclaimer: Historical sales information is derived from public records provided by the county offices. Information is not guaranteed and should be independently verified.
2004 Brocton Place, Durham, NC 27712 (MLS# 10172362) is a Single Family property that was sold at $635,000 on September 02, 2026. Want to learn more about 2004 Brocton Place? Do you have questions about finding other Single Family real estate for sale in Durham? You can browse all Durham real estate or contact a Coldwell Banker agent to request more information.