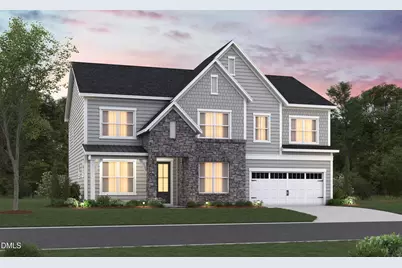
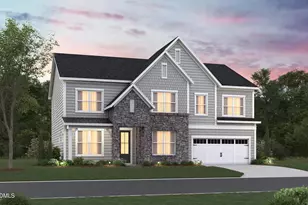
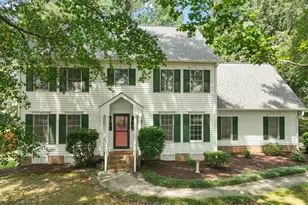
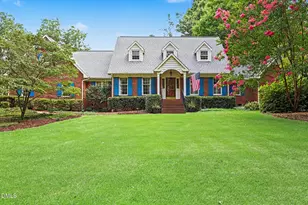
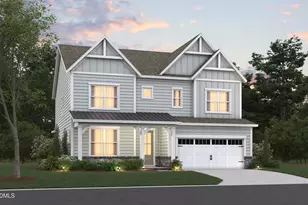
Full Property Details for 2005 Skipping Stone Dr
General
- Sold For: $750,000
- HOA FEE: $60/month
- Taxes: (2027)
- Status: Closed
- Type: Single Family
- Source: 2218
- MLS ID: 10165608
- Added to Site: 175 day(s) ago
Interior
- Number of Rooms: 11
- Interior Features: Butler's Pantry, Double Vanity, Eat-in Kitchen, Entrance Foyer, High Ceilings, Kitchen Island, Open Floorplan, Pantry, Quartz Counters, Smooth Ceilings, Storage, Walk-In Closet(s), Walk-In Shower
- Fireplace: Yes
- Number of Fireplaces: 1
- Fireplace(s): Gas Log, Great Room
- Appliances: Built-In Electric Oven, Built-In Range, ENERGY STAR Qualified Appliances, Range Hood, Refrigerator, Vented Exhaust Fan
- Flooring: Carpet, Laminate, Tile
Rooms
- Total Bathrooms: 5
- Full Bathrooms: 4
- Half Bathrooms: 1
- Laundry: Laundry Room, Upper Level
Additional Information
- Shared Amenities: Management
Parking
- Garage: Yes
- Attached garage: Yes
- Garage Spaces: 2
- Total Spaces: 4
Location
- County: Durham
- Subdivision: Stonewood Estates
- Direction Faces: West
School Information
- Elementary School: Durham - Hillandale Elementary
- Middle School: Durham - Brogden Middle
- High School: Durham - Riverside High
Community
- Association: Yes
- Assoc. Name: Stonewood Estates Owners Assoc. Inc.
- Assoc. Fees Include: Maintenance Grounds, Storm Water Maintenance
Heating & Cooling
- Central air: Yes
- Air Conditioning: Yes
- Cooling Type: Central Air, Humidity Control, Whole House Fan, Zoned
- Heating Type: Electric, ENERGY STAR Qualified Equipment, Fireplace(s), Forced Air
Utilities
- Sewer: Public Sewer
- Water: Public
Structural Information
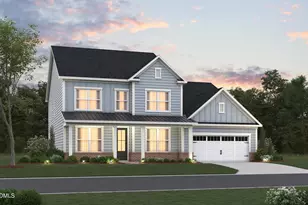
- Architectural Style: French Provincial
- Structure Type: House, Site Built
- Exterior Const.: Board & Batten Siding, Brick Veneer, Fiber Cement, Low VOC Paint/Sealant/Varnish
- Roof: Metal, Shingle
- Building Size: 3453
- Square Feet: 3,453
- Living Area: 3,453 Sq. Ft.
- Finished Above Grnd: 3,453 Sq. Ft.
- Year Built: 2026
- Property Condition: New Construction
Lot Features
- Lot Size (Acres): 0.23
- Lot Size (Sq. Ft.): 10,018.8
- Zoning: Residential
Financial Considerations
- Association Fee: Yes
- Association Fee: $60
- Assoc Fee Freq.: Monthly
- Tax Year: 2027
- Terms: Cash, Conventional, FHA, 1031 Exchange
Disclosures and Reports
- Special Conditions: Standard
- APN: Lot 106 as shown on Recorded Plat of Stonewood II.
- Lot Number: 106
Listed by Beazer Homes, Matt Goss (919) 801-8247
Sold by Coldwell Banker HPW, Jim Allen