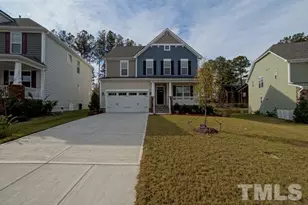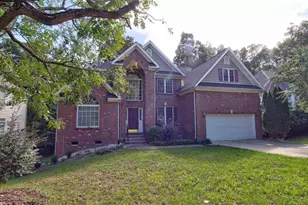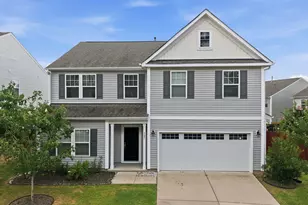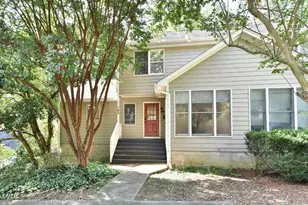
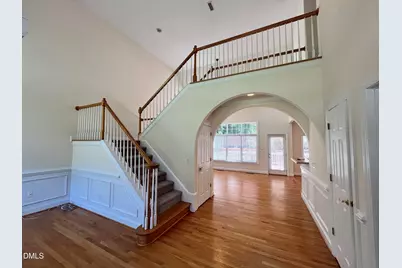
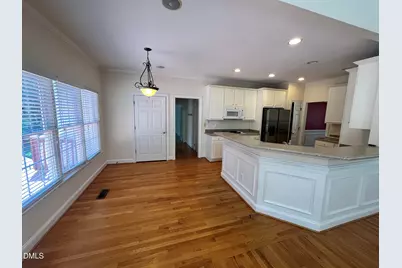
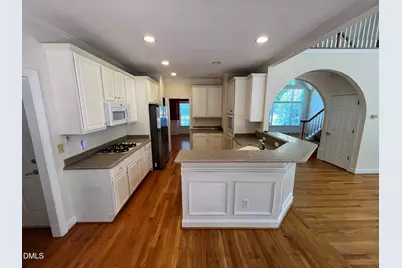
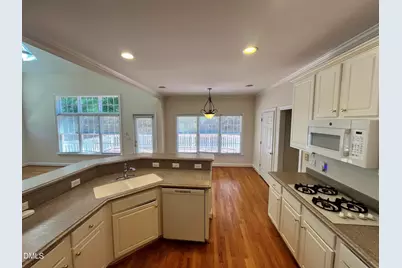
This is a carousel with tiles that activate property listing cards. Use the previous and next buttons to navigate.
$3,200 Just Listed
This is a carousel with tiles that activate property listing cards. Use the previous and next buttons to navigate.
Full Property Details for 206 Wendover Ln
General
- Rent: $3,200
- Status: Active
- Type: Single Family
- Source: 2218
- MLS ID: 10190446
- Updated: 9/3/2026
- Added to Site: 1 day(s) ago
Rental Information
- Lease/Rent Term: 12 Months
Interior
- Number of Rooms: 12
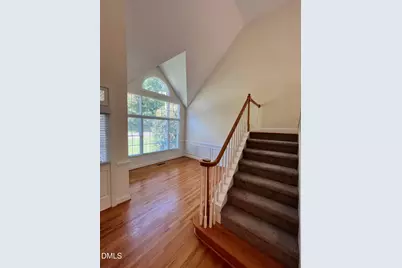
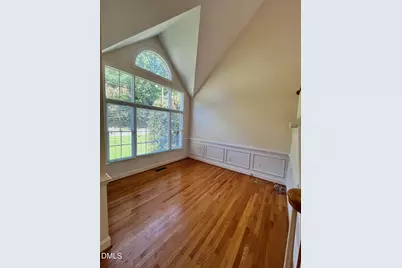
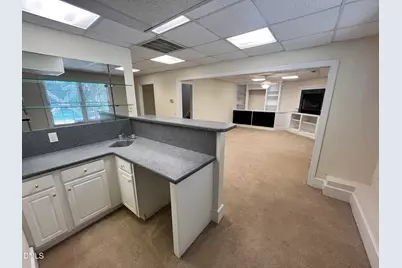
- Interior Features: Bathtub/Shower Combination, Breakfast Bar, Built-in Features, Cathedral Ceiling(s), Ceiling Fan(s), Eat-in Kitchen, Entrance Foyer, Granite Counters, High Ceilings, Kitchen Island, Open Floorplan, Pantry, Separate Shower, Storage, Vaulted Ceiling(s), Walk-In Closet(s), Walk-In Shower, Wet Bar
- Fireplace: Yes
- Number of Fireplaces: 2
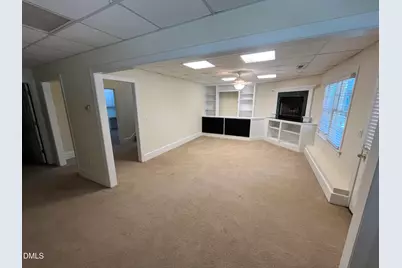
- Fireplace(s): Basement, Family Room
- Appliances: Dishwasher, Disposal, Free-Standing Gas Range, Freezer, Gas Cooktop, Gas Oven, Gas Range, Ice Maker, Microwave, Oven, Range, Refrigerator
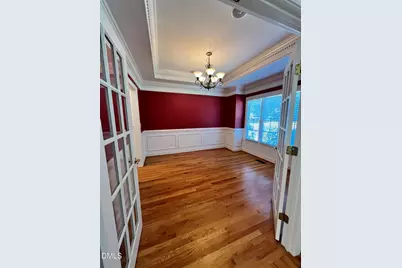
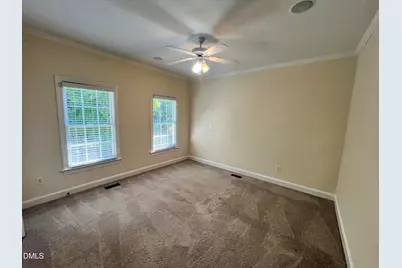
- Flooring: Carpet, Tile, Wood
Rooms
Bathrooms
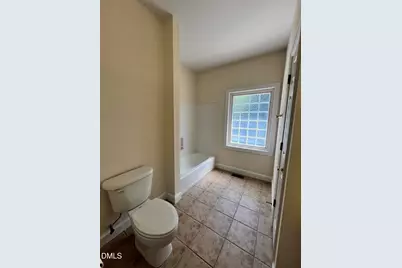
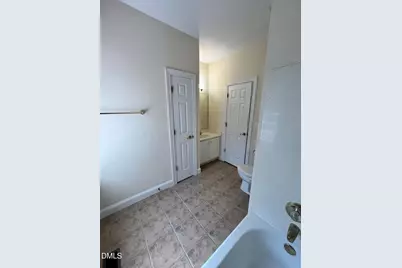
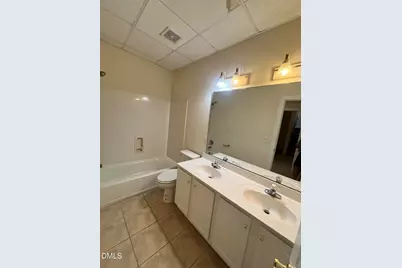
- Total Bathrooms: 4
- Full Bathrooms: 3
- Half Bathrooms: 1
Bedrooms
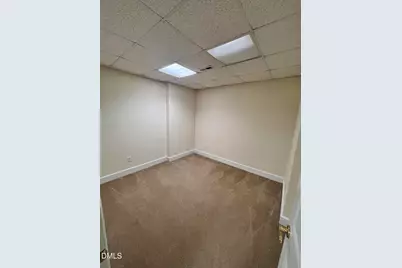
- Total Bedrooms: 5
Other Rooms
- Laundry: Upper Level, Washer Hookup
Additional Information
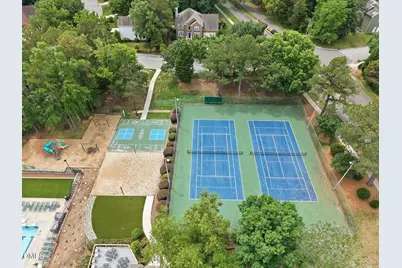
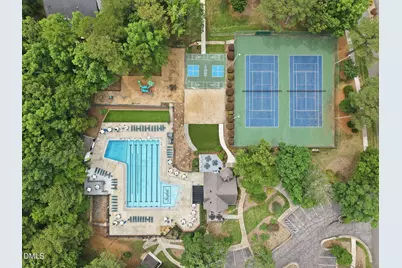
- Shared Amenities: Basketball Court, Clubhouse, Dog Park, Fitness Center, Jogging Path, Landscaping, Maintenance Grounds, Park, Parking, Picnic Area, Playground, Pond Year Round, Pool, Tennis Court(s), Trail(s)
- Pool: Yes
Exterior
- Exterior Features: Private Yard
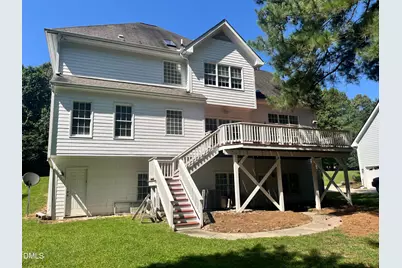
- Porch/Patio/Deck: Deck
Parking
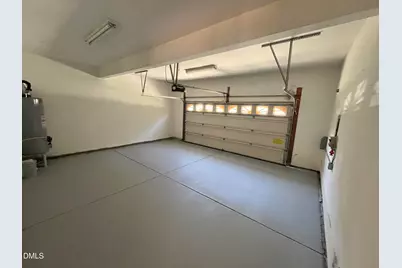
- Attached garage: Yes
- Garage Spaces: 2
- Parking Features: Attached, Covered, Driveway, Enclosed, Garage, Garage Door Opener, Inside Entrance, Kitchen Level, Open, Paved
Location
- County: Durham
- Subdivision: Fairfield
- Driving Directions: I-40 to Southpoint Mall exit (Fayetteville Road) to Herndon, to left on Springmoor, to right on Wendover, home on right
- City Limits: Yes
School Information
- Elementary School: Durham - Parkwood Elementary
- Middle School: Durham - Lowes Grove Middle
- High School: Durham - Charles E Jordan Sr High School
Community
- Association: Yes
- Assoc. Fees Include: None
- Pets Allowed: Yes
Heating & Cooling
- Air Conditioning: Yes
- Cooling Type: Ceiling Fan(s), Central Air
- Heating Type: Central, Forced Air, Natural Gas
Utilities
- Sewer: Public Sewer
- Water: Public
Structural Information
- Basement: Yes
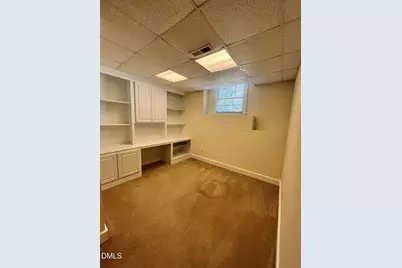
- Basement Desc.: Finished, Heated, Interior Entry, Storage Space, Walk-Out Access, Walk-Up Access
- Building Size: 3605
- Square Feet: 3,605
- Finished Above Grnd: 2,590 Sq. Ft.
- Finished Below Grnd: 1,015 Sq. Ft.
- Year Built: 1999
- Other Struct. Feat.: Primary Walk-In Closet(s)
Additional Structures
- Other Structures: Storage
Lot Features
- Property View: Trees/Woods
- Lot Size (Acres): 0.34
- Lot Size (Sq. Ft.): 14,810.4
- Fence: Yes
- Lot Features: Cleared, Close to Clubhouse, Front Yard, Hardwood Trees, Landscaped, Level, Private
- Fencing (Description): None
Financial Considerations
- Lease Price: $3,200
- Assoc Fee Freq.: Quarterly
- Application Fee: $100
- Security Deposit: $3,200
Disclosures and Reports
- Property ID: 151100
Listed by Coldwell Banker Advantage, Joshua Furr (919) 606-3461
Schools serving 206 Wendover Ln
| Name | Grades | Distance |
|---|---|---|
Lyons Farm Elementary 906 Scott King Road, Durham, NC 27713 | PK-5 | 0.8 mi |
Lowe's Grove Middle 4418 South Alston Avenue, Durham, NC 27713 | 6-8 | 2.6 mi |
Hillside High 3727 Fayetteville St, Durham, NC 27707 | 9-12 | 5 mi |
Price History for 206 Wendover Ln
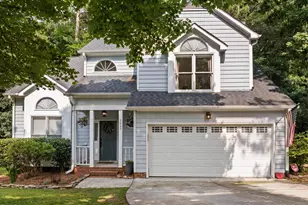
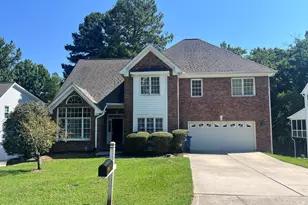
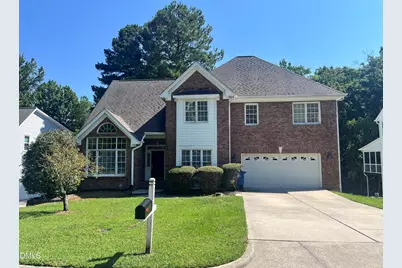
206 Wendover Lane, Durham, NC 27713 (MLS# 10190446) is a Single Family property with 5 bedrooms, 3 full bathrooms and 1 partial bathroom. 206 Wendover Lane is currently listed for rent at $3,200 and was received on September 03, 2026. Want to learn more about 206 Wendover Lane? Do you have questions about finding other real estate for sale or rent in Triangle Development? You can browse all Triangle Development rentals or contact a Coldwell Banker agent to request more information.