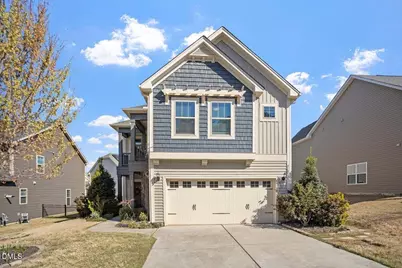
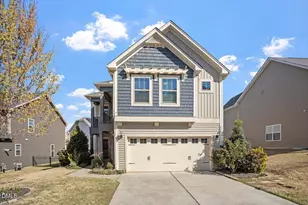
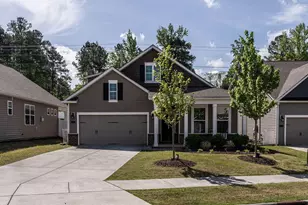
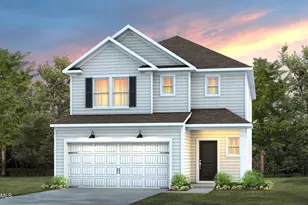
This is a carousel with tiles that activate property listing cards. Use the previous and next buttons to navigate.
1/1
$495,000
This is a carousel with tiles that activate property listing cards. Use the previous and next buttons to navigate.
1/1
Property Description
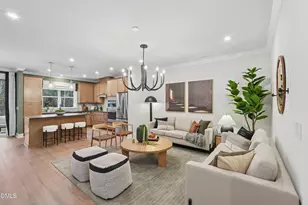
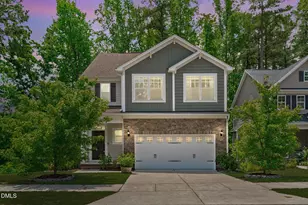
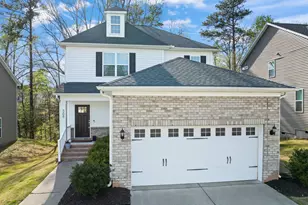
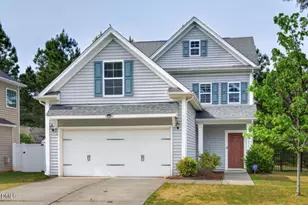
Nestled in the sought-after Rustica Oaks community, this move-in ready home offers the perfect combination of style, comfort, and convenience. Thoughtfully updated and beautifully maintained, the home features fresh interior paint, updated lighting, and brand-new carpet upstairs, creating a bright and welcoming feel throughout. The main level is designed for both everyday living and entertaining, with an open-concept layout, gleaming wood floors, and a spacious family room with a gas fireplace. The kitchen is both functional and stylish, featuring quartz countertops, tile backsplash, gas range, and seamless flow into the dining and living areas. Upstairs, the primary suite offers a private retreat with a sitting area, dual walk-in closets, and a spa-like bath featuring a soaking tub and separate shower. Three additional bedrooms share a well-appointed bathroom with double sinks, and a dedicated laundry room adds everyday convenience. Outdoor living is equally appealing, with a fully fenced, flat backyard and patio space perfect for relaxing or entertaining. Residents of Rustica Oaks enjoy access to neighborhood amenities including a pool, playground, and sidewalks, all within a welcoming, fun, dog-friendly community. Ideally located just minutes from Brier Creek, Southpoint Mall, RTP, and major highways including I-40, Hwy 147, and I-540, this home offers easy access to everything the Triangle has to offer. With its thoughtful updates, functional layout, and prime location, this home is truly move-in ready and not to be missed.
Full Property Details
Full Property Details for 209 Maple Walk St
General
- Sold For: $495,000
- HOA FEE: $63/month
- Taxes: $2,887
- Status: Closed
- Type: Single Family
- Source: 2218
- MLS ID: 10154967
- Added to Site: 112 day(s) ago
Interior
- Number of Rooms: 9
- Interior Features: Bathtub/Shower Combination, Beamed Ceilings, Ceiling Fan(s), Chandelier, Coffered Ceiling(s), Double Vanity, Entrance Foyer, Granite Counters, High Ceilings, Kitchen/Dining Room Combination, Living/Dining Room Combination, Pantry, Separate Shower, Smooth Ceilings, Soaking Tub, Storage, Tray Ceiling(s), Walk-In Closet(s), Walk-In Shower
- Fireplace: Yes
- Fireplace(s): Family Room, Gas Log
- Appliances: Dishwasher, Gas Range, Gas Water Heater, Microwave, Tankless Water Heater
- Flooring: Carpet, Hardwood, Tile
Rooms
Bathrooms
- Total Bathrooms: 3
- Full Bathrooms: 2
- Half Bathrooms: 1
Bedrooms
- Total Bedrooms: 4
Other Rooms
- Laundry: Electric Dryer Hookup, Laundry Room, Upper Level, Washer Hookup
Additional Information
- Shared Amenities: Playground, Pool
- Pool: Yes
Exterior
- Exterior Features: Fenced Yard, Rain Gutters
- Porch/Patio/Deck: Patio, Porch
Parking
- Garage: Yes
- Attached garage: Yes
- Garage Spaces: 2
- Parking Features: Garage, Garage Door Opener, Garage Faces Front
Location
- County: Durham
- Subdivision: Rustica Oaks
- Driving Directions: From I-40 exit 279B for NC 147N towards Durham/Dwtwn. Take the Cornwallis Rd exit toward RTP. Turn right on E. Cornwallis Rod. Right on NEast Creek Pkwy. Left on Ed Cook Road - past Church). Left on Hickory Nut Drive, Left on Barden Hills Drive, Left on Dogwood Blossoms Drive, Left on Maple Walk Street and house will be on left.
- City Limits: Yes
School Information
- Elementary School: Durham - R N Harris Elementary
- Middle School: Durham - James E Shepard Magnet Middle School
- High School: Durham - Hillside High
Community
- Association: Yes
- Assoc. Fees Include: None
Heating & Cooling
- Air Conditioning: Yes
- Cooling Type: Zoned
- Heating Type: Forced Air, Natural Gas, Zoned
Utilities
- Sewer: Public Sewer
- Water: Public
Structural Information
- Architectural Style: Craftsman
- Structure Type: Site Built
- Exterior Const.: Board & Batten Siding, Shake Siding, Stone, Vinyl Siding
- Roof: Shingle
- Common Walls: No Common Walls
- Windows: Blinds
- Building Size: 2540
- Square Feet: 2,540
- Finished Above Grnd: 2,540 Sq. Ft.
- Year Built: 2016
Additional Structures
- Other Structures: Pergola
Lot Features
- Lot Size (Acres): 0.14
- Lot Size (Sq. Ft.): 6,098.4
- Fence: Yes
- Lot Features: Back Yard
- Fencing (Description): Back Yard
Green Features
- Energy Efficient: Thermostat
Financial Considerations
- Association Fee: $63
- Assoc Fee Freq.: Monthly
- Tax Amount: $2,887
Disclosures and Reports
- Special Conditions: Standard
- Property ID: 739694888
- Lot Number: 148
Listed by Hodge & Kittrell Sotheby's Int, Megan Hackley (919) 649-1610
Sold by DASH Carolina, Jacob Lowder

Get Pre-Approved Today
Schools
Schools serving 209 Maple Walk St
School District:Durham Public Schools
| Name | Grades | Distance |
|---|---|---|
R N Harris Elementary 1520 Cooper Street, Durham, NC 27703 | PK-5 | 1.7 mi |
James E Shepard Middle School 2401 Dakota Street, Durham, NC 27707 | 6-8 | 1.8 mi |
Hillside High 3727 Fayetteville St, Durham, NC 27707 | 9-12 | 1.6 mi |
Disclaimer:
School attendance boundaries provided by ATTOM Data Solutions and are for reference only. Contact the school directly to verify enrollment eligibility.
Price & Sales History for 209 Maple Walk St
Date
Details
Price
Change
Source
6/01/2026
Sold
$495,000
-0.7%
MLS
3/24/2026
Listed
$498,500
—
MLS
Disclaimer: Historical sales information is derived from public records provided by the county offices. Information is not guaranteed and should be independently verified.
209 Maple Walk Street, Durham, NC 27703 (MLS# 10154967) is a Single Family property that was sold at $495,000 on June 01, 2026. Want to learn more about 209 Maple Walk Street? Do you have questions about finding other Single Family real estate for sale in Durham? You can browse all Durham real estate or contact a Coldwell Banker agent to request more information.