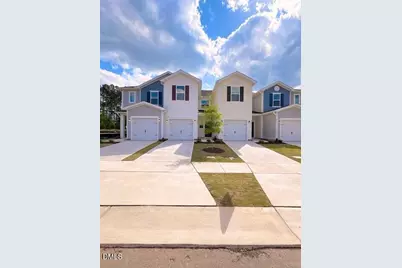
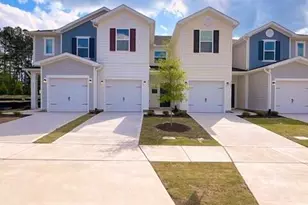
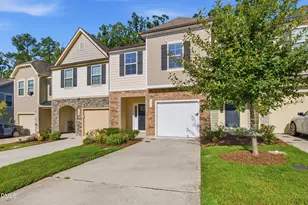
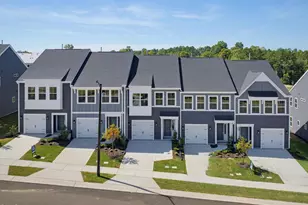
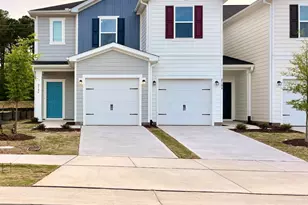
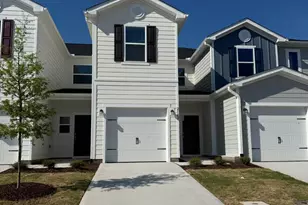
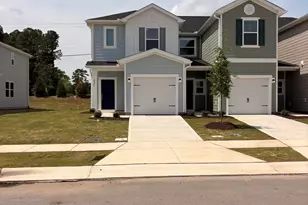
This is a carousel with tiles that activate property listing cards. Use the previous and next buttons to navigate.
1/1
$301,721
This is a carousel with tiles that activate property listing cards. Use the previous and next buttons to navigate.
1/1
Property Description
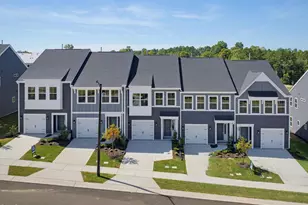
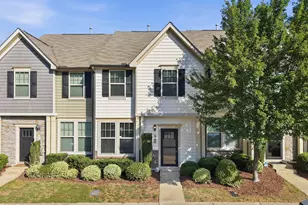
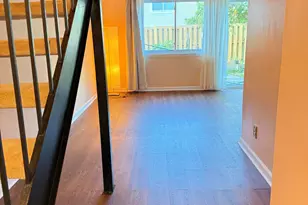
Welcome to the 1359 townhome in Brooks Mill Edge, located in the highly desirable Brier Creek area! This open-concept home features a spacious living room and a modern kitchen with stainless steel appliances, ample cabinetry, and a peninsula with bar seating--perfect for everyday living and entertaining. Enjoy flexible living space, a large under-stair storage closet, and a private patio with privacy fencing--ideal for relaxing outdoors. Upstairs, the primary suite includes a walk-in closet and private bath with a walk-in shower. Two additional bedrooms and a convenient laundry closet complete the second floor. Brooks Mill Edge offers great amenities including a pool, clubhouse, sidewalks, dog parks, sports field, and a 9-hole disc golf course. Conveniently located just minutes from Brier Creek Commons, RTP, and RDU Airport, you'll have easy access to shopping, dining, and entertainment. Schedule your tour today!
Full Property Details
Full Property Details for 2104 Oakdale Dr
General
- Sold For: $301,721
- HOA FEE: $107/month
- Taxes: $954
- Status: Closed
- Type: Townhouse
- Source: 2218
- MLS ID: 10164279
- Added to Site: 99 day(s) ago
Interior
- Number of Rooms: 5
- Interior Features: Bathtub/Shower Combination, High Ceilings, High Speed Internet, Kitchen/Dining Room Combination, Pantry, Quartz Counters, Shower Only, Smart Thermostat, Smooth Ceilings, Walk-In Closet(s)
- Appliances: Dishwasher, Disposal, Electric Range, Electric Water Heater, ENERGY STAR Qualified Appliances, Microwave, Plumbed For Ice Maker, Self Cleaning Oven
- Flooring: Carpet, Vinyl
Rooms
Bathrooms
- Total Bathrooms: 3
- Full Bathrooms: 2
- Half Bathrooms: 1
Bedrooms
- Total Bedrooms: 3
Other Rooms
- Laundry: Laundry Room, Upper Level
Additional Information
- Pool: Yes
Exterior
- Exterior Features: Rain Gutters
- Porch/Patio/Deck: Patio
Parking
- Garage: Yes
- Attached garage: Yes
- Garage Spaces: 1
- Parking Features: Attached, Garage, Garage Faces Front
Location
- County: Durham
- Subdivision: Brooks Mill
- Driving Directions: From I-40 West, merge onto I-540 East and take Exit 4B/US-70 West. Turn right on Brier Creek Pkwy. At the traffic circle, continue straight onto Andrews Chapel Rd. Turn left on Leesville Rd. to community entrance on the right.
- City Limits: Yes
School Information
- Elementary School: Durham - Spring Valley Elementary School
- Middle School: Durham - Neal Middle
- High School: Alamance Burlington - Southern Alamance High
Community
- Association: Yes
- Assoc. Fees Include: Maintenance Grounds
Heating & Cooling
- Air Conditioning: Yes
- Cooling Type: Zoned
- Heating Type: Zoned
Utilities
- Sewer: Public Sewer
- Water: Public
- Utility Description: Cable Available
Structural Information
- Architectural Style: Traditional
- Structure Type: Townhouse
- Exterior Const.: Fiber Cement
- Roof: Shingle
- Windows: Insulated Windows
- Building Size: 1359
- Square Feet: 1,359
- Finished Above Grnd: 1,359 Sq. Ft.
- Year Built: 2025
Lot Features
- Lot Size (Acres): 0.04
- Lot Size (Sq. Ft.): 1,742.4
- Lot Features: Landscaped
Green Features
- Water Conservation: Low-Flow Fixtures
Financial Considerations
- Association Fee: $107
- Assoc Fee Freq.: Monthly
- Tax Amount: $954.13
Disclosures and Reports
- Special Conditions: Standard
- Property ID: 769651602
- Lot Number: 22
Listed by Ramsey Realtors Team Inc, L. Calvin Ramsey (919) 573-4550
Sold by Non Member Office, Non Member

Get Pre-Approved Today
Schools
Schools serving 2104 Oakdale Dr
School District:Durham Public Schools
| Name | Grades | Distance |
|---|---|---|
Spring Valley Elementary School 2051 Northern Durham Parkway, Durham, NC 27703 | PK-5 | 2.5 mi |
Neal Middle 201 Baptist Road, Durham, NC 27704 | 6-8 | 2.9 mi |
Southern School of Energy and Sustainability 800 Clayton Road, Durham, NC 27703 | 9-12 | 5.3 mi |
Disclaimer:
School attendance boundaries provided by ATTOM Data Solutions and are for reference only. Contact the school directly to verify enrollment eligibility.
Price & Sales History for 2104 Oakdale Dr
Date
Details
Price
Change
Source
7/29/2026
Sold
$301,721
-2.43%
MLS
4/30/2026
Listed
$309,221
—
MLS
Disclaimer: Historical sales information is derived from public records provided by the county offices. Information is not guaranteed and should be independently verified.
2104 Oakdale Drive, Durham, NC 27703 (MLS# 10164279) is a Townhouse property that was sold at $301,721 on July 29, 2026. Want to learn more about 2104 Oakdale Drive? Do you have questions about finding other Townhouse real estate for sale in Durham? You can browse all Durham real estate or contact a Coldwell Banker agent to request more information.