This is a carousel with tiles that activate property listing cards. Use the previous and next buttons to navigate.
1/1
$499,500
This is a carousel with tiles that activate property listing cards. Use the previous and next buttons to navigate.
1/1
Property Description
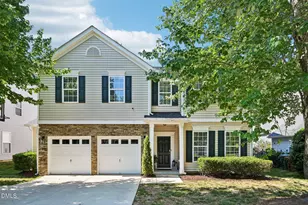
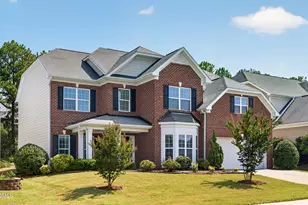
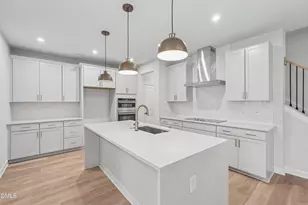
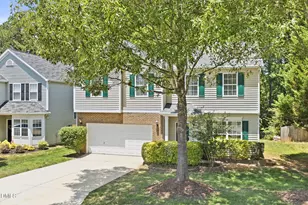
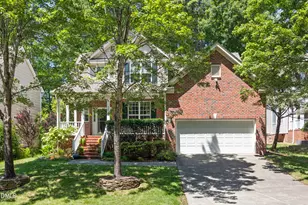
This beautifully appointed two-story home offers over 3,000 square feet of thoughtfully designed living space in a quiet, friendly neighborhood just minutes from everything you need. Conveniently located only 10 minutes from the airport, with easy access to restaurants and shopping, this home truly combines comfort, luxury, and location. Step inside to an inviting open layout featuring five spacious bedrooms and three full bathrooms. The living room is warm and welcoming with a cozy gas log fireplace-perfect for relaxing evenings. The eat-in kitchen flows seamlessly into the main living areas and is complemented by a separate formal dining room, ideal for hosting family gatherings and entertaining guests. The dream kitchen is a true showpiece, featuring a Monogram commercial-grade gas stove, convenient drawer microwave, and stunning Level 5 quartz countertops. High-end finishes and thoughtful design make this space both beautiful and functional. One bedroom is conveniently located on the first level, perfect for guests or a home office. Upstairs, you'll find the remaining bedrooms, including the luxurious primary suite with a dream custom master bath. The second level also features a fully upgraded dream laundry room complete with quartz countertops, a farmhouse sink, and new cabinetry for maximum organization and style. Additional upgrades include a high-end tankless water heater, new roof, new gutters, and new AC units-providing peace of mind for years to come. Car enthusiasts and hobbyists will love the dream garage with significant investment and upgrades. Step outside to enjoy the wooded backyard, offering privacy and a peaceful natural setting. This exceptional home blends elegance, functionality, and modern upgrades in a prime location-ready for you to move in and enjoy.
Full Property Details
Full Property Details for 2115 Cedar Grove Dr
General
- Sold For: $499,500
- HOA FEE: $33/month
- HOA FEE FREQ.: Annually
- Taxes: $5,413 (2026)
- Status: Closed
- Type: Single Family
- Source: 2218
- MLS ID: 10173818
- Added to Site: 123 day(s) ago
Interior
- Number of Rooms: 1
- Fireplace: Yes
- Fireplace(s): Living Room
- Flooring: Carpet, Hardwood, Tile
Rooms
Bathrooms
- Total Bathrooms: 3
- Full Bathrooms: 3
Bedrooms
- Total Bedrooms: 5
Parking
- Garage: Yes
- Attached garage: Yes
- Garage Spaces: 2
- Total Spaces: 4
Location
- County: Durham
- Subdivision: Alexander Crossing
School Information
- Elementary School: Durham - Bethesda Elementary
- Middle School: Durham - Neal Middle
- High School: Durham - Southern School of Energy and Sustainability
Community
- Association: Yes
- Assoc. Name: Alexander Crossing Homeowners Association
- Assoc. Fees Include: Maintenance Grounds
Heating & Cooling
- Central air: Yes
- Air Conditioning: Yes
- Cooling Type: Central Air
- Heating Type: None
Utilities
- Sewer: Public Sewer
- Water: Public
Structural Information
- Architectural Style: Transitional
- Structure Type: House
- Exterior Const.: Vinyl Siding
- Roof: Shingle
- Building Size: 3084
- Square Feet: 3,084
- Living Area: 3,084 Sq. Ft.
- Finished Above Grnd: 3,084 Sq. Ft.
- Year Built: 2003
Lot Features
- Lot Size (Acres): 0.18
- Lot Size (Sq. Ft.): 7,841
- Zoning: OI-2
Financial Considerations
- Association Fee: Yes
- Association Fee: $390
- Assoc Fee Freq.: Annually
- Tax Amount: $5,413.36
- Tax Year: 2026
- Terms: Cash, Conventional, FHA, VA Loan
Disclosures and Reports
- Special Conditions: Standard
- APN: 195404
- Lot Number: 17
Listed by DASH Carolina, Derrick Dwayne Taylor (919) 520-8379
Sold by RE/MAX Legacy, Mike Ponsolle

Get Pre-Approved Today
Schools
Schools serving 2115 Cedar Grove Dr
School District:Durham Public Schools
| Name | Grades | Distance |
|---|---|---|
Bethesda Elementary 2009 South Miami Boulevard, Durham, NC 27703 | K-5 | 1.4 mi |
Neal Middle 201 Baptist Road, Durham, NC 27704 | 6-8 | 4.6 mi |
Southern School of Energy and Sustainability 800 Clayton Road, Durham, NC 27703 | 9-12 | 5.3 mi |
Disclaimer:
School attendance boundaries provided by ATTOM Data Solutions and are for reference only. Contact the school directly to verify enrollment eligibility.
Price & Sales History for 2115 Cedar Grove Dr
Date
Details
Price
Change
Source
9/03/2026
Sold
$499,500
-1.48%
MLS
7/31/2026
Price Reduced
$507,000
-0.57%
MLS
7/01/2026
Price Reduced
$509,900
-0.97%
MLS
6/12/2026
Listed
$514,900
—
MLS
Disclaimer: Historical sales information is derived from public records provided by the county offices. Information is not guaranteed and should be independently verified.
2115 Cedar Grove Drive, Durham, NC 27703 (MLS# 10173818) is a Single Family property that was sold at $499,500 on September 03, 2026. Want to learn more about 2115 Cedar Grove Drive? Do you have questions about finding other Single Family real estate for sale in Durham? You can browse all Durham real estate or contact a Coldwell Banker agent to request more information.