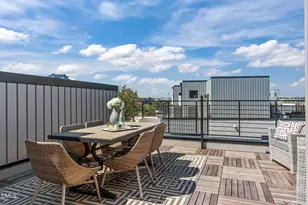
Full Property Details for 214 Hunt St #510
General
- Price: $720,000
- HOA FEE: $512/month
- Taxes: $3,534 (2026)
- Status: Active
- Type: Condo
- Source: 2218
- MLS ID: 10189147
- Updated: 10/1/2026
- Added to Site: 46 day(s) ago
Interior
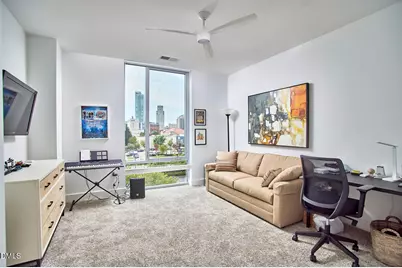
- Number of Rooms: 3
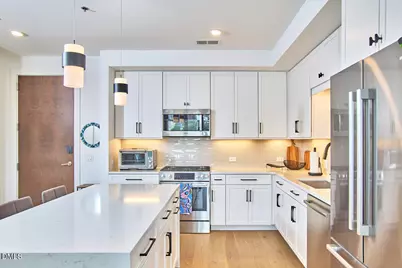
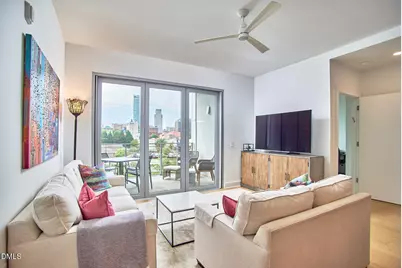
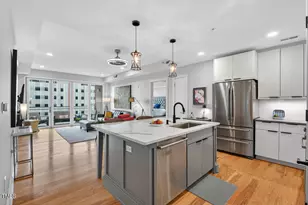
- Interior Features: Bathtub/Shower Combination, Ceiling Fan(s), Kitchen Island, Quartz Counters, Separate Shower
- Appliances: Dishwasher, Free-Standing Gas Range, Microwave, Refrigerator, Washer/Dryer Stacked
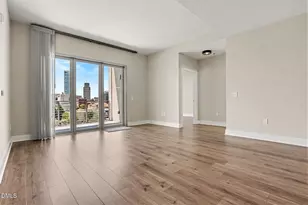
- Flooring: Carpet, Tile, Wood
Rooms
- Total Bathrooms: 2
- Full Bathrooms: 2
Additional Information
- Shared Amenities: Clubhouse, Elevator(s), Fitness Center, Landscaping, Maintenance Grounds, Maintenance Structure, Parking, Recreation Room, Storage
- Security/Safety: Key Card Entry, Secured Garage/Parking
Exterior
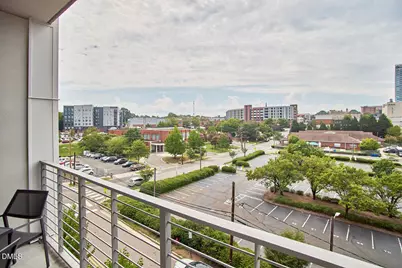
- Exterior Features: Balcony, Other
Parking
- Garage: Yes
- Attached garage: Yes
- Garage Spaces: 2
- Total Spaces: 2
- Parking Features: Assigned, Tandem
Location
- County: Durham
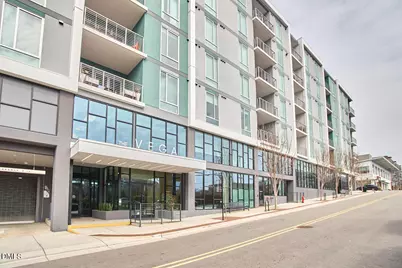
- Subdivision: The Vega Condominium
School Information
- Elementary School: Durham - George Watts Elementary
- Middle School: Durham - Brogden Middle
- High School: Durham - Riverside High
Community
- Association: Yes
- Assoc. Name: Vega HOA
- Assoc. Fees Include: Maintenance Grounds, Maintenance Structure
Heating & Cooling
- Central air: Yes
- Air Conditioning: Yes
- Cooling Type: Ceiling Fan(s), Central Air
- Heating Type: Central, Forced Air
Utilities
- Sewer: Public Sewer
- Water: Public
- Utility Description: Electricity Connected, Natural Gas Connected, Sewer Connected, Water Connected
Structural Information
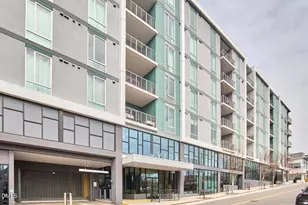
- Architectural Style: Contemporary, Modern
- Structure Type: Other
- Exterior Const.: Metal Siding
- Roof: Other
- Common Walls: 2+ Common Walls
- Windows: Blinds
- Stories/Levels: 7
- Building Size: 1230
- Square Feet: 1,230
- Living Area: 1,230 Sq. Ft.
- Finished Above Grnd: 1,230 Sq. Ft.
- Year Built: 2023
- Property Condition: Updated/Remodeled
Lot Features
Financial Considerations
- Association Fee: Yes
- Association Fee: $512
- Assoc Fee Freq.: Monthly
- Tax Amount: $3,534.75
- Tax Year: 2026
- Terms: Cash, Conventional
Disclosures and Reports
- Special Conditions: Standard
- APN: 236520
Listed by Inhabit Real Estate, Tammi Brooks (919) 308-4910 and Inhabit Real Estate, Rebecca S Ives (919) 641-5690