This is a carousel with tiles that activate property listing cards. Use the previous and next buttons to navigate.
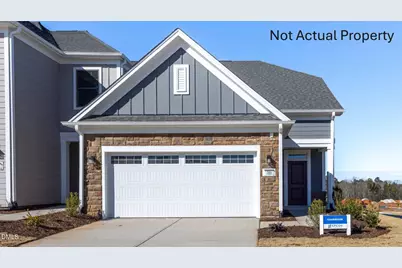
$623,375 Just Listed
This is a carousel with tiles that activate property listing cards. Use the previous and next buttons to navigate.
Full Property Details for 2201 Wigan Ln
General
- Price: $623,375
- HOA FEE: $285/month
- Status: Active
- Type: Townhouse
- Source: 2218
- MLS ID: 10186017
- Updated: Today (8/13/2026)
- Added to Site: Today
Interior
- Number of Rooms: 1
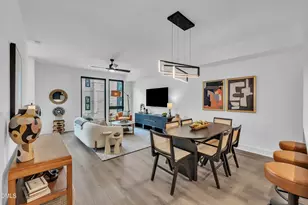
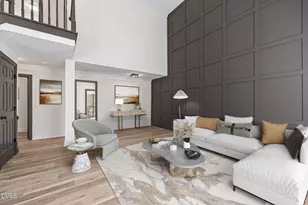
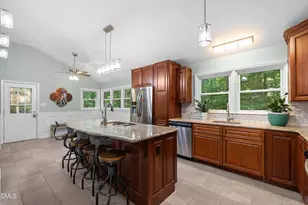
- Interior Features: Double Vanity, Granite Counters, Kitchen Island, Low Flow Plumbing Fixtures, Open Floorplan, Smart Thermostat, Smooth Ceilings, Walk-In Closet(s), Walk-In Shower, Wet Bar, See Remarks
- Appliances: Dishwasher, Disposal, Double Oven, Gas Cooktop, Microwave, Refrigerator
- Flooring: Vinyl
Rooms
Bathrooms
- Total Bathrooms: 2
- Full Bathrooms: 1
- Half Bathrooms: 1
Bedrooms
- Total Bedrooms: 3
Other Rooms
- Laundry: Electric Dryer Hookup, Laundry Room, Washer Hookup
Additional Information
- Shared Amenities: Dog Park, Exercise Course, Fitness Center, Jogging Path, Landscaping, Maintenance Grounds, Meeting Room, Parking, Pool, Sport Court
- Pool: Yes
Exterior
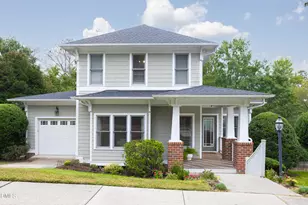
- Porch/Patio/Deck: Front Porch, Screened
Parking
- Garage: Yes
- Attached garage: Yes
- Garage Spaces: 2
- Parking Features: Common, Driveway, Garage, Garage Door Opener, Garage Faces Front, On Site, On Street
Location
- County: Durham
- Subdivision: Courtyards at Oak Grove
- Driving Directions: Community Address: 1702 Doc Nichols Road Durham, NC 27703 Community hours: Sun-Mon: 12pm - 6pm Tue-Sat: 10am - 6pm
- City Limits: Yes
School Information
- Elementary School: Durham - Spring Valley Elementary School
- Middle School: Durham - Neal Middle
- High School: Durham - Southern School of Energy and Sustainability
Community
- Association: Yes
- Assoc. Fees Include: Maintenance Grounds, Storm Water Maintenance
Heating & Cooling
- Air Conditioning: Yes
- Cooling Type: Central Air, Dual, ENERGY STAR Qualified Equipment, Gas, Zoned
- Heating Type: Ceiling, Central, ENERGY STAR Qualified Equipment, Forced Air
Utilities
- Sewer: Public Sewer
- Water: Public
- Utility Description: Cable Available, Cable Connected, Electricity Connected, Natural Gas Available, Natural Gas Connected, Phone Available, Sewer Available, Water Available, Underground Utilities
Structural Information
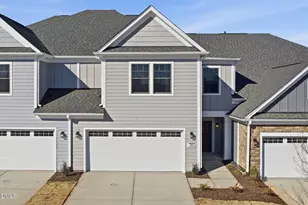
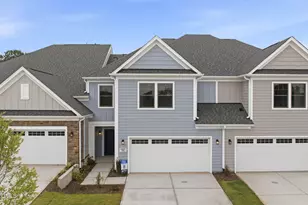
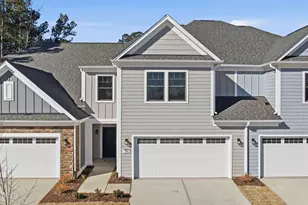
- Architectural Style: Craftsman, Traditional
- Structure Type: Townhouse
- Builder: Epcon Communities
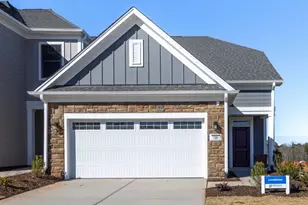
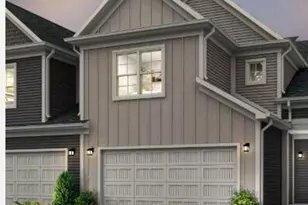
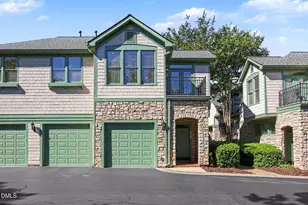
- Exterior Const.: Batts Insulation, Blown-In Insulation, Board & Batten Siding, HardiPlank Type, Stone Veneer
- Roof: Shingle, Fiberglass
- Windows: Double Pane Windows, ENERGY STAR Qualified Windows, Low-Emissivity Windows, Screens
- Stories/Levels: 2
- Building Size: 2368
- Square Feet: 2,368
- Finished Above Grnd: 2,368 Sq. Ft.
- Year Built: 2026
Lot Features
- Lot Size (Acres): 0.13
- Lot Size (Sq. Ft.): 5,662.8
- Frontage: City Street
- Street/Road Desc.: Asphalt, Concrete, Paved
- Lot Features: Cleared, Landscaped, Level
Financial Considerations
- Association Fee: $285
- Assoc Fee Freq.: Monthly
Disclosures and Reports
- Special Conditions: Standard
- Property ID: 769085420
- Lot Number: 115
Listed by Plowman Properties LLC., Ryan Plowman (614) 499-7776
Schools serving 2201 Wigan Ln
| Name | Grades | Distance |
|---|---|---|
Spring Valley Elementary School 2051 Northern Durham Parkway, Durham, NC 27703 | PK-5 | 1.4 mi |
Neal Middle 201 Baptist Road, Durham, NC 27704 | 6-8 | 2.5 mi |
Southern School of Energy and Sustainability 800 Clayton Road, Durham, NC 27703 | 9-12 | 4.3 mi |
Price & Sales History for 2201 Wigan Ln
Estimate the Cost for 2201 Wigan Ln
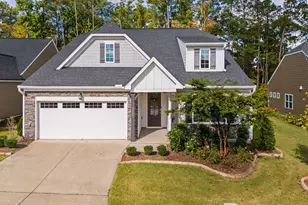
2201 Wigan Lane, Durham, NC 27703 (MLS# 10186017) is a Townhouse property with 3 bedrooms, 1 full bathroom and 1 partial bathroom. 2201 Wigan Lane is currently listed for $623,375 and was received on August 13, 2026. Want to learn more about 2201 Wigan Lane? Do you have questions about finding other Townhouse real estate for sale in Carpenter-Fletcher? You can browse all Carpenter-Fletcher real estate or contact a Coldwell Banker agent to request more information.