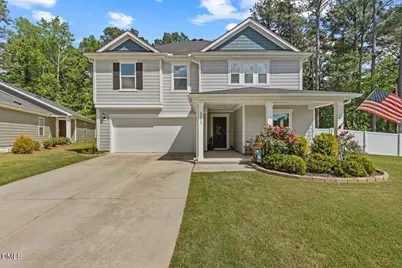
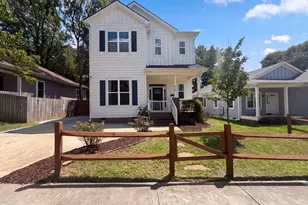
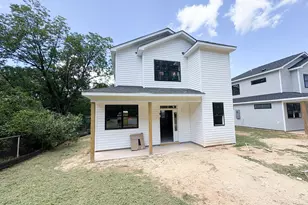
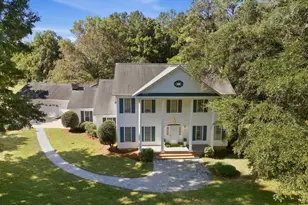
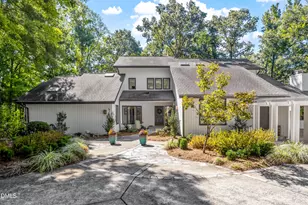
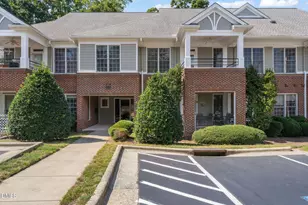
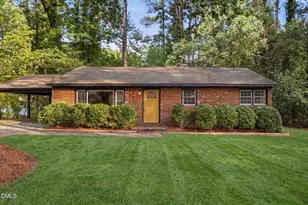
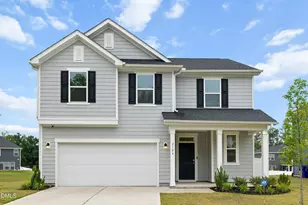
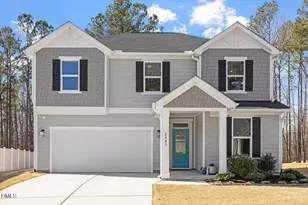
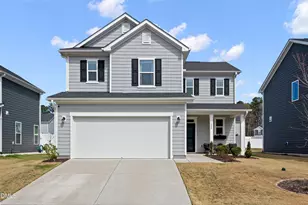
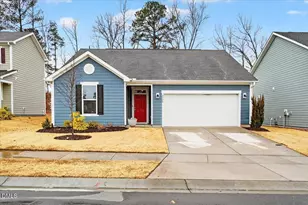
This is a carousel with tiles that activate property listing cards. Use the previous and next buttons to navigate.
1/1
$438,000
This is a carousel with tiles that activate property listing cards. Use the previous and next buttons to navigate.
1/1
Property Description
**Full inspection report and survey available! Offering $5,000 credit with acceptable offer.** Welcome to this beautifully maintained 3-bedroom, 3-bathroom home that perfectly blends modern design, functionality, and comfort. Tucked away in a quiet cul-de-sac, this home offers a private retreat just 8 minutes from downtown Durham and the Museum of Life & Science, providing easy access to dining, entertainment, and local attractions. Charming curb appeal welcomes you with a front porch swing, lush lawn, and thoughtfully landscaped yard. One of the home's standout features is the beautifully designed two-level backyard oasis. Offering privacy, usable outdoor living space, and a peaceful setting, it's the perfect place to relax, entertain guests, garden, or enjoy quiet evenings surrounded by nature. Inside, the open-concept main level features a spacious living area, dedicated office space, and convenient under-stair storage. The well-appointed kitchen includes a walk-in pantry, USB outlets, and a gas line already installed behind the electric range for added flexibility. Upstairs, the oversized primary suite serves as a relaxing retreat with ample space and comfort. Two generously sized secondary bedrooms, along with a walk-in laundry room, provide convenience and versatility for family, guests, or additional workspace. Additional upgrades include ecobee Wi-Fi smart thermostats, extra windows for abundant natural light, and energy-efficient features throughout. Don't miss this opportunity to own a move-in-ready home in a desirable location with modern upgrades, exceptional outdoor living space, and outstanding value.
Full Property Details
Full Property Details for 2212 Feather Rock Dr
General
- Sold For: $438,000
- HOA FEE: $55/month
- HOA FEE FREQ.: Quarterly
- Taxes: $5,028 (2025)
- Status: Closed
- Type: Single Family
- Source: 2218
- MLS ID: 10168853
- Added to Site: 139 day(s) ago
Interior
- Number of Rooms: 1
- Interior Features: Bathtub/Shower Combination, Ceiling Fan(s), Double Vanity, Granite Counters, High Speed Internet, Kitchen Island, Kitchen/Dining Room Combination, Living/Dining Room Combination, Open Floorplan, Pantry, Recessed Lighting, Smart Thermostat, Walk-In Closet(s), Walk-In Shower
- Appliances: Dishwasher, Disposal, ENERGY STAR Qualified Appliances, Free-Standing Electric Range, Microwave, Oven, Refrigerator, Stainless Steel Appliance(s), Water Heater
- Flooring: Carpet, Luxury Vinyl, Tile, Vinyl
Rooms
Bathrooms
- Total Bathrooms: 3
- Full Bathrooms: 2
- Half Bathrooms: 1
Bedrooms
- Total Bedrooms: 3
Other Rooms
- Laundry: Electric Dryer Hookup, Laundry Room, Upper Level, Washer Hookup
Additional Information
- Shared Amenities: Dog Park, Maintenance Grounds, Playground, Other
Exterior
- Exterior Features: Fenced Yard, Private Yard, Rain Gutters
- Porch/Patio/Deck: Covered, Front Porch, Rear Porch
Parking
- Garage: Yes
- Attached garage: Yes
- Garage Spaces: 2
- Parking Features: Driveway, Garage, Garage Door Opener, Garage Faces Front, Kitchen Level, On Street
Location
- County: Durham
- Subdivision: Timberleaf
School Information
- Elementary School: Durham - Glenn Elementary
- Middle School: Durham - Lakewood Montessori Middle School
- High School: Durham - Southern School of Energy and Sustainability
Community
- Association: Yes
- Assoc. Name: Timberleaf HOA
- Assoc. Fees Include: Maintenance Grounds
Heating & Cooling
- Central air: Yes
- Air Conditioning: Yes
- Cooling Type: Ceiling Fan(s), Central Air, Electric, ENERGY STAR Qualified Equipment
- Heating Type: Central, Forced Air, Natural Gas
Utilities
- Sewer: Public Sewer
- Water: Public
Structural Information
- Architectural Style: Traditional
- Structure Type: House, Site Built
- Exterior Const.: Fiber Cement
- Roof: Shingle
- Building Size: 2355
- Square Feet: 2,355
- Living Area: 2,355 Sq. Ft.
- Finished Above Grnd: 2,355 Sq. Ft.
- Year Built: 2022
Lot Features
- Lot Size (Acres): 0.25
- Lot Size (Sq. Ft.): 10,890
- Street/Road Desc.: Paved
- Fence: Yes
- Lot Features: Cul-De-Sac, Garden, Landscaped, Private
- Zoning: RD
- Fencing (Description): Back Yard, Full, Vinyl
Financial Considerations
- Association Fee: Yes
- Association Fee: $164
- Assoc Fee Freq.: Quarterly
- Tax Amount: $5,028.88
- Tax Year: 2025
- Terms: Cash, Conventional, VA Loan
Disclosures and Reports
- Special Conditions: Seller Licensed Real Estate Professional
- APN: 231208
- Lot Number: 17
Listed by Navigate Realty, Danielle Williams Whitman (919) 373-6078
Sold by Redfin Corporation, David Allan Ellsworth

Get Pre-Approved Today
Schools
Schools serving 2212 Feather Rock Dr
School District:Durham Public Schools
| Name | Grades | Distance |
|---|---|---|
Merrick-Moore Elementary 2325 Cheek Road, Durham, NC 27704 | K-5 | 1.3 mi |
Neal Middle 201 Baptist Road, Durham, NC 27704 | 6-8 | 4.5 mi |
Southern School of Energy and Sustainability 800 Clayton Road, Durham, NC 27703 | 9-12 | 1.7 mi |
Disclaimer:
School attendance boundaries provided by ATTOM Data Solutions and are for reference only. Contact the school directly to verify enrollment eligibility.
Price & Sales History for 2212 Feather Rock Dr
Date
Details
Price
Change
Source
9/17/2026
Sold
$438,000
-0.43%
MLS
6/01/2026
Price Reduced
$439,900
-4.35%
MLS
5/21/2026
Listed
$459,900
—
MLS
Disclaimer: Historical sales information is derived from public records provided by the county offices. Information is not guaranteed and should be independently verified.
2212 Feather Rock Drive, Durham, NC 27704 (MLS# 10168853) is a Single Family property that was sold at $438,000 on September 17, 2026. Want to learn more about 2212 Feather Rock Drive? Do you have questions about finding other Single Family real estate for sale in Durham? You can browse all Durham real estate or contact a Coldwell Banker agent to request more information.